


Address
1006 Sadie, Lincolnton, GA
Price
$ 930,000
Property Attributes
- MLS#98253479
- TypeSingle Family
- Listing Status Active
- CountyLINCOLN
- CityLincolnton
- AreaDogwood Estates
- NeighborhoodLincolnton
- Zip30817
- StyleSingle Family Residence
- Year Built2026
- Taxes$ 251
- Price$ 930,000
- Bedrooms4
- Full Bathrooms3
- Half Bathrooms1
- Sqr Footage2819
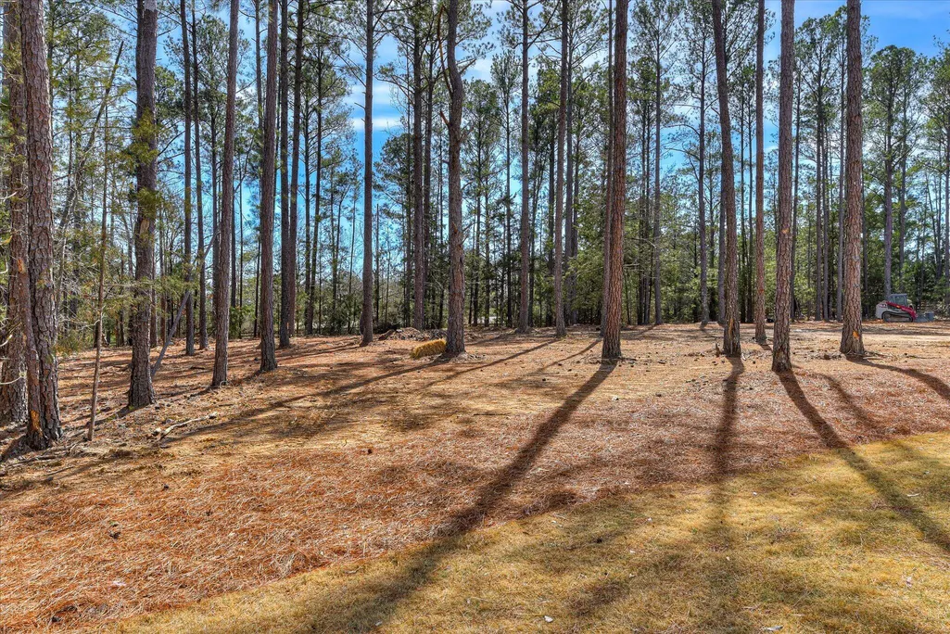
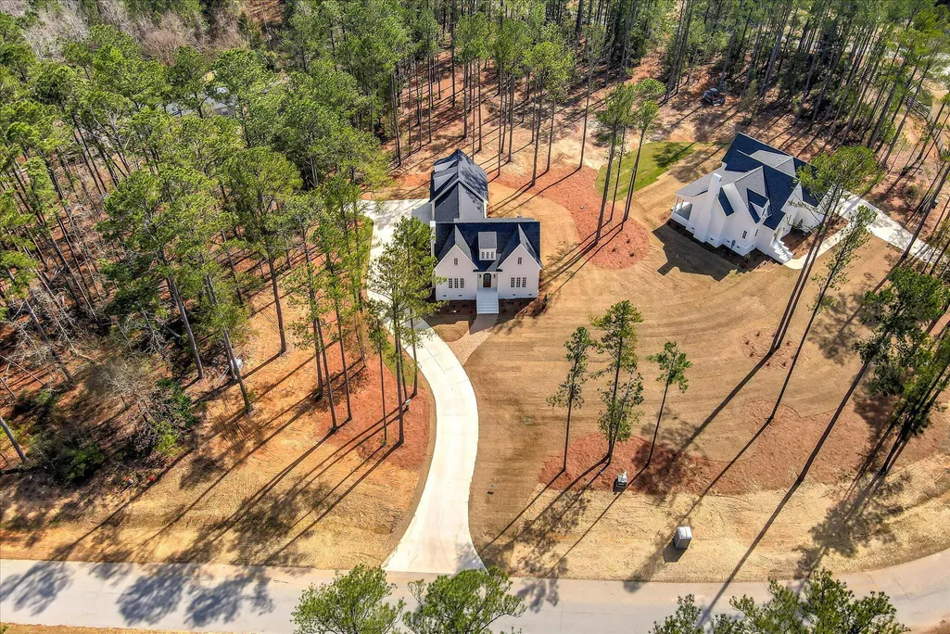
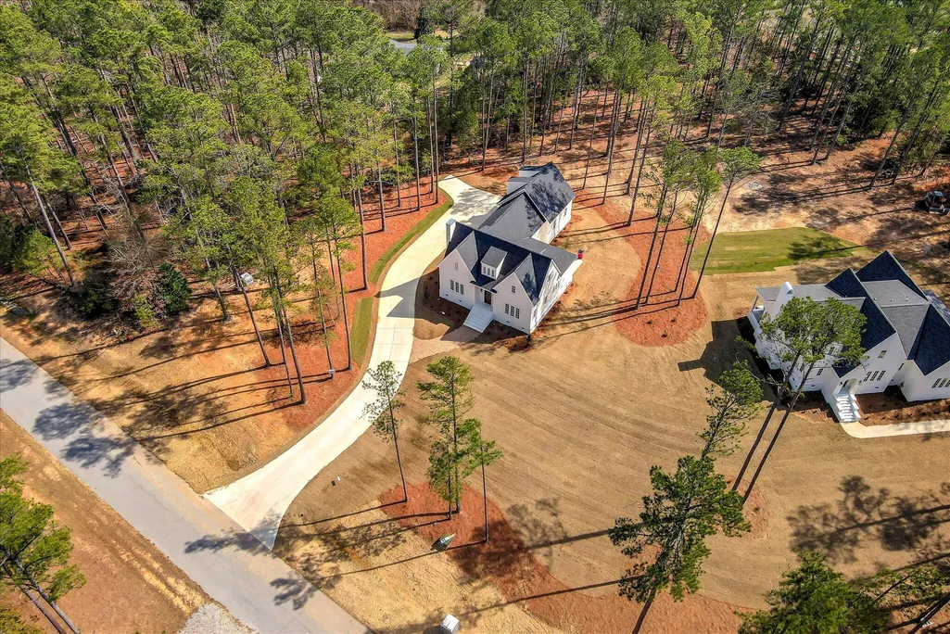
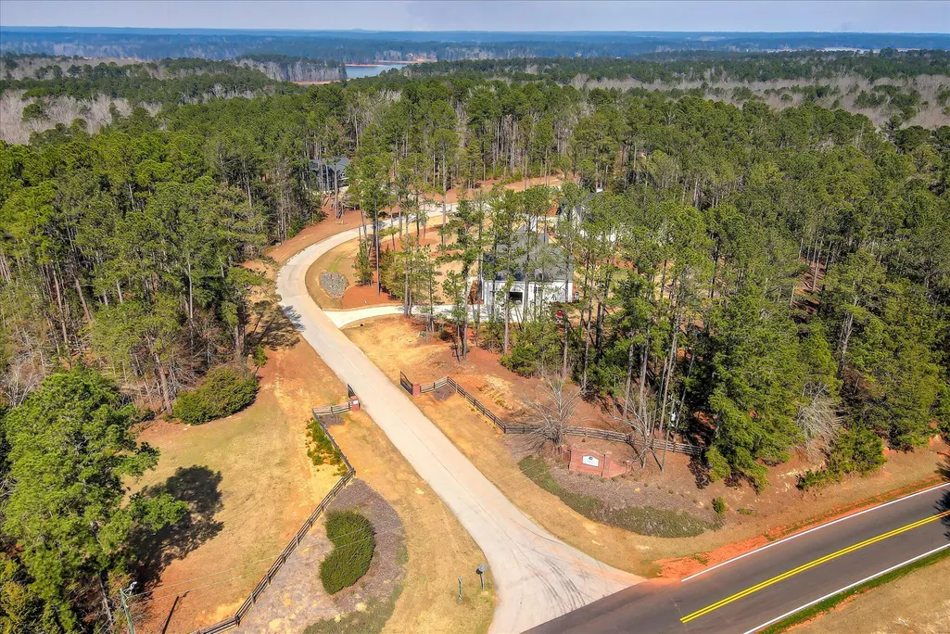
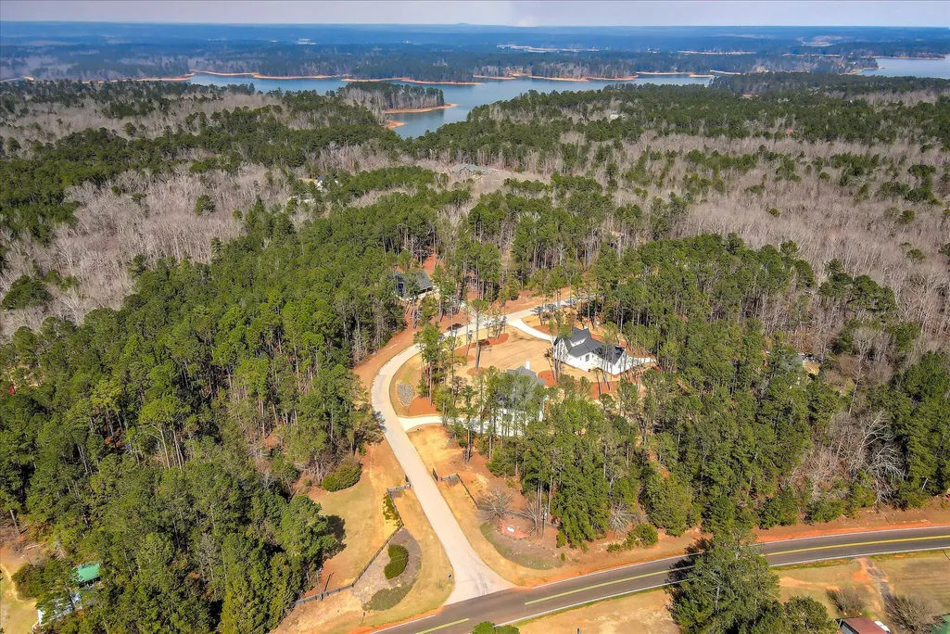
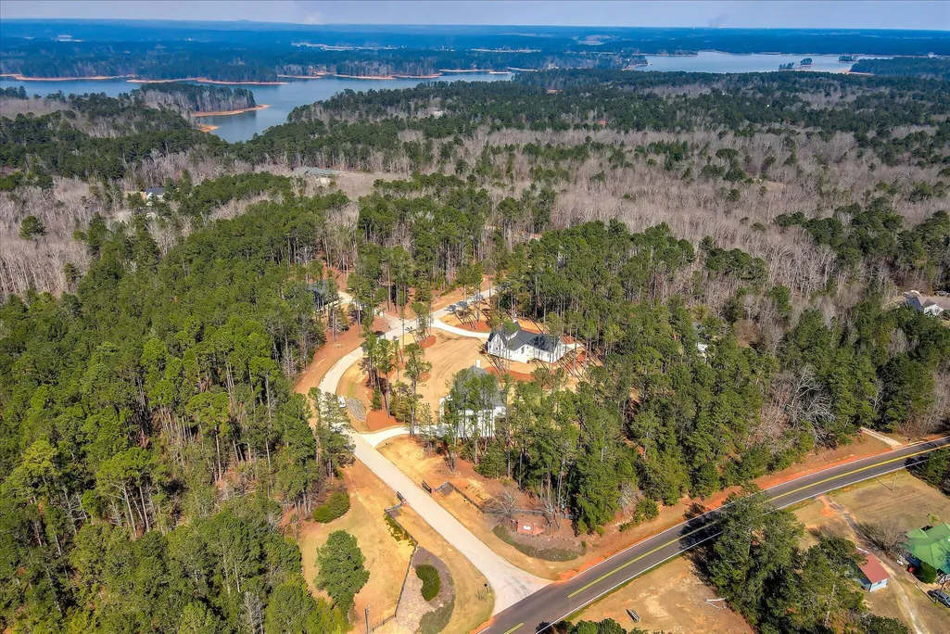
- Lot Size1.48 Acres
Data Source:
North Carolina Regional MLS (NCRMLS)
Property Description
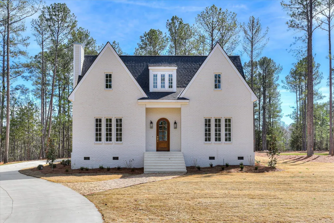
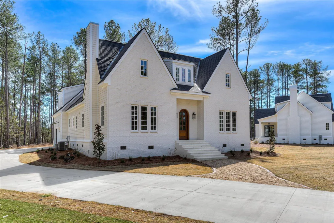
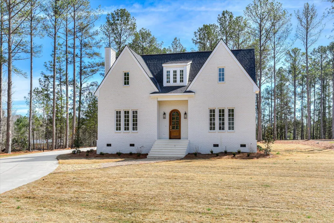
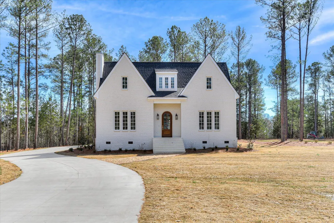
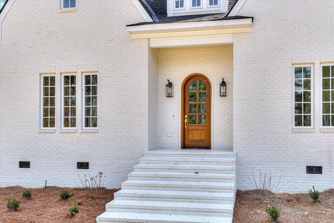
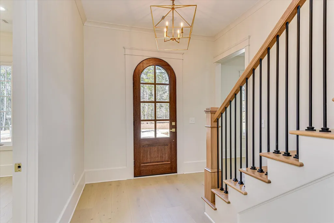
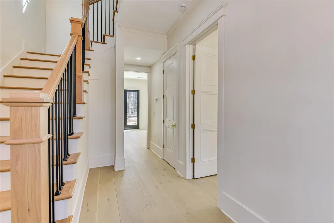
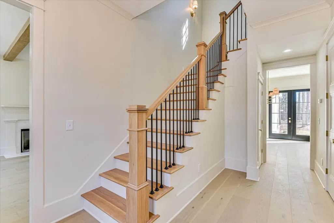
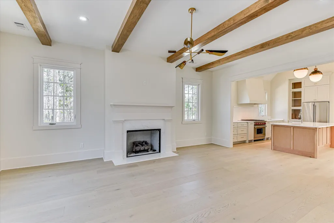
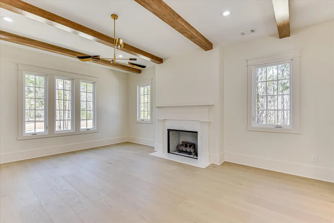
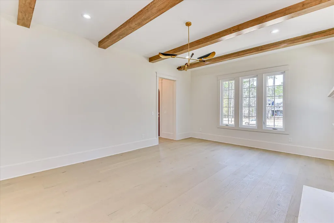
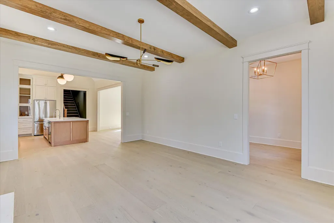
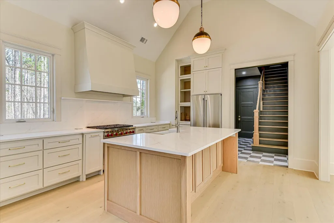
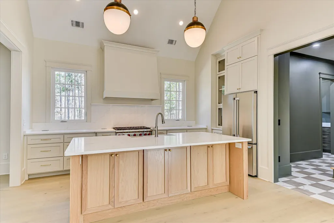
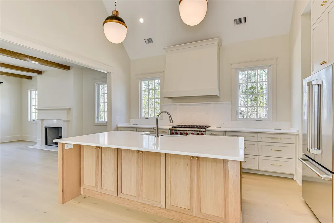
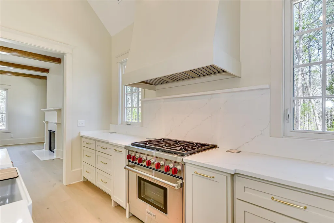
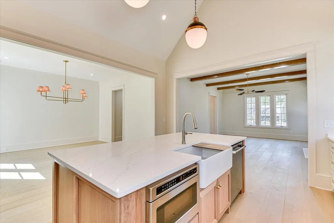
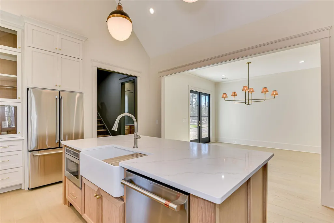
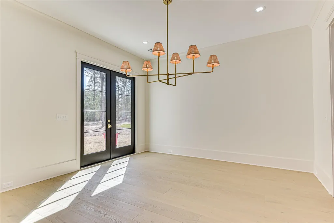
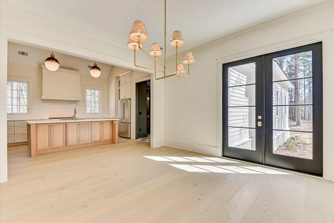
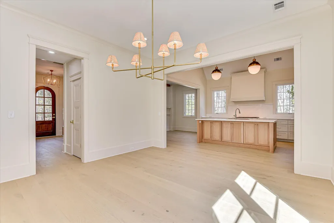
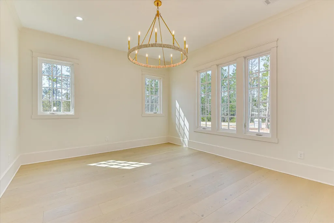
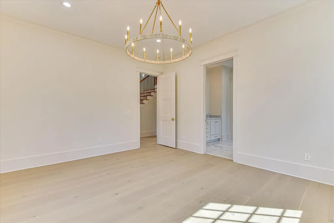
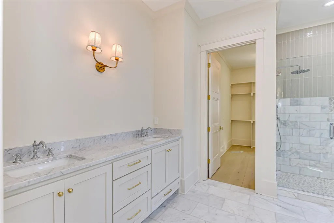
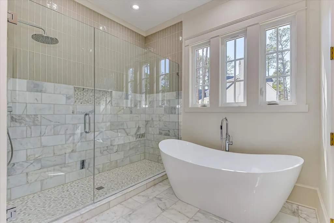
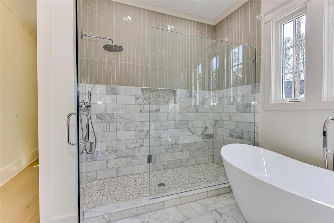
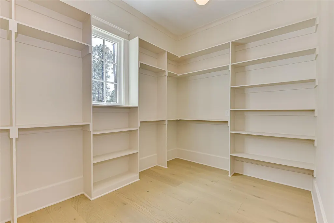
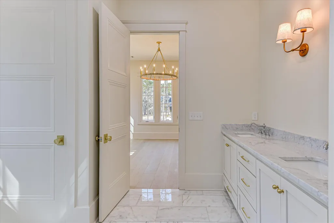
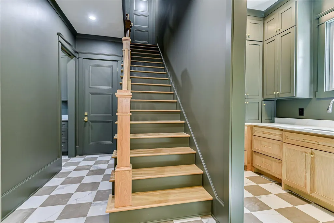
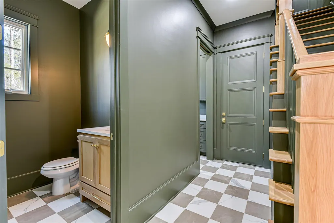
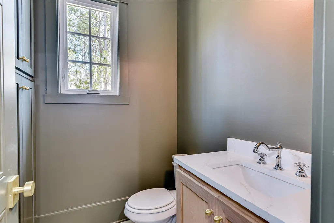
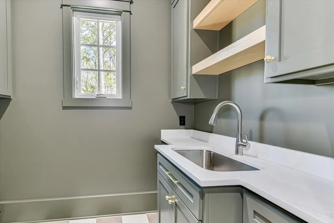
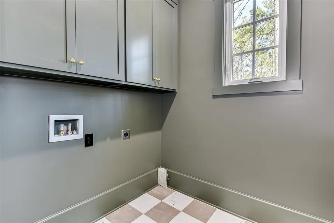
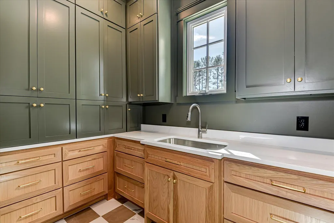
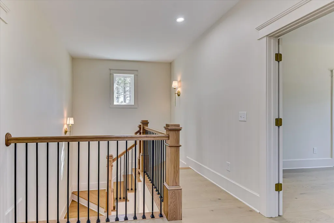
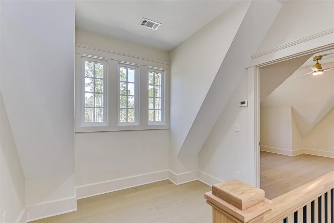
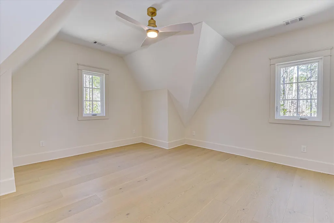
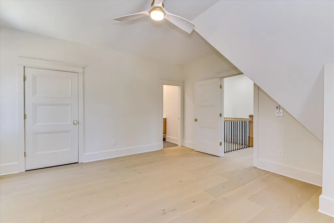
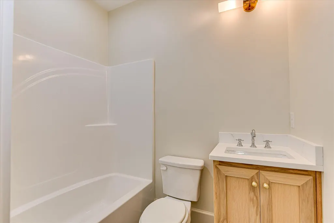
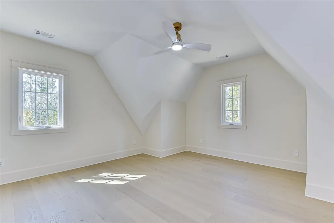
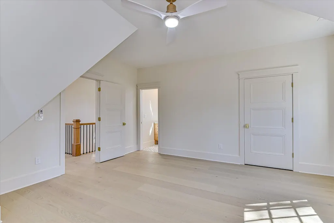
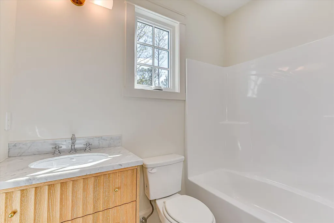
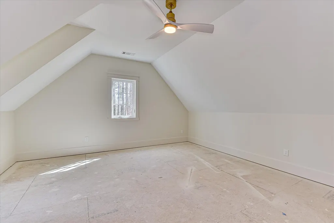
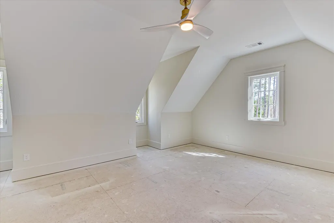
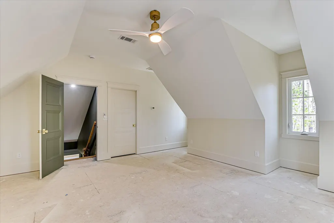
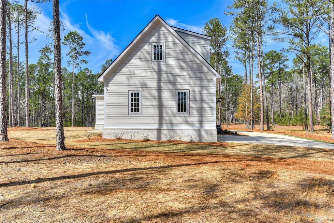
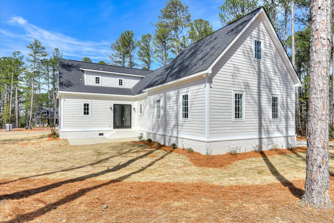
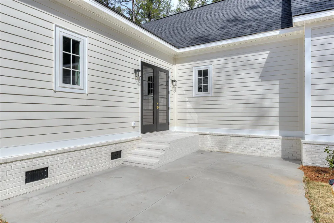
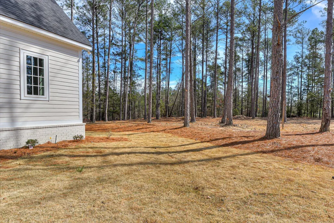
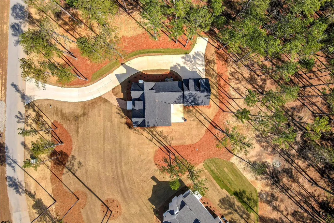
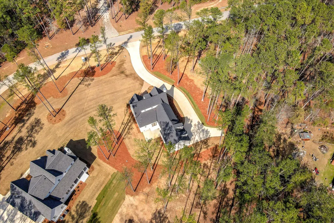
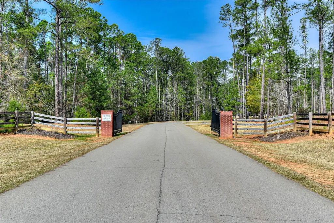
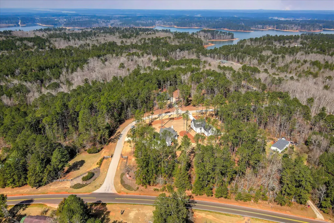
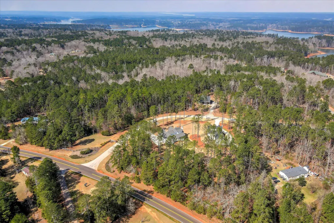
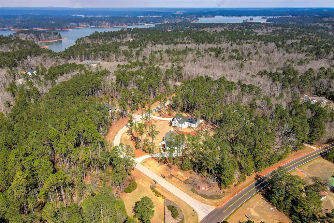
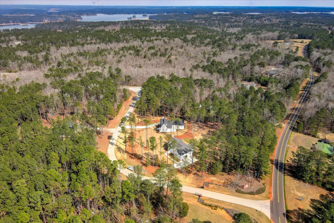
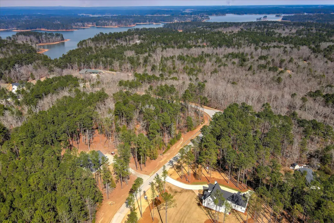
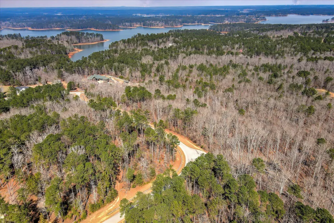
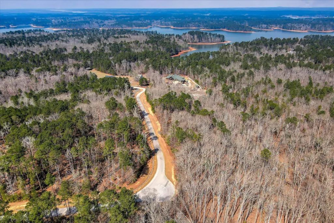
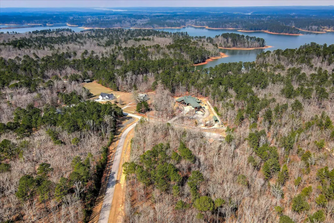
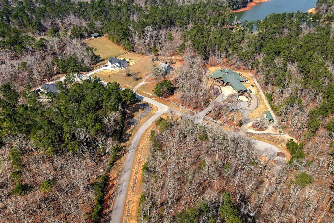
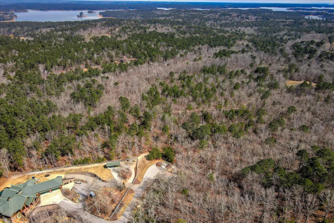
Luxury Custom Home Near Clarks Hill Lake | Private Dock Access | 1.48 Acres Experience refined living in this custom-built English modern cottage on 1.48 acres, just minutes from Clarks Hill (Strom Thurmond) Lake with easy, convenient lake access. Located near Chamberlain Ferry Boat Ramp, this home is ideal for boating, fishing, and enjoying the lake lifestyle year-round. Residents enjoy a community green space with private dock access, making it effortless to get on the water--perfect for lake lovers and outdoor entertaining. Inside, you're welcomed by 9-inch wide plank white oak flooring and designer lighting from Salt Interior & Design, creating a warm, elevated feel throughout. The main-level primary suite offers a true retreat with a spa-inspired marble bathroom, featuring marble floors, a walk-in marble shower, freestanding soaking tub, and a spacious walk-in closet. The open-concept floor plan is designed for modern living, seamlessly connecting the family room to a chef's kitchen complete with: Quartz countertops Large center island Custom range hood framed by windows Wolf range & Café refrigerator/dishwasher A standout butler's pantry adds functionality with custom cabinetry, abundant prep space, and a vegetable sink--perfect for entertaining. Upstairs, each guest bedroom features a private en-suite bath, offering comfort and privacy for family and guests. This home combines luxury finishes, functional design, and unbeatable proximity to the lake, delivering the perfect blend of elegance, convenience, and easy-access lake living
| Elementary School | Middle School | High School |
|---|---|---|
| Lincoln County Elementary School | Lincoln County Middle School | Lincoln County High School |
| Price History | |
|---|---|
| 5/11/2026 | Listed $935,000 |
| 6/4/2026 | 1$930,000 |
General Features
| Living Area | 2819.0 |
|---|---|
| Heating | Fireplace(s),Electric,Forced Air |
| Cooling | Central Air |
| Utilities | Cable Available,Water Available,High Speed Internet |
| Possession | Close Of Escrow,At Closing |
| Roof | Composition |
| Appliances | Refrigerator,Range |
| Zoning | R-1 |
| Garage Spaces | 2.0 |
| Patio/Porch Features | Patio |
| Construction Materials | Concrete,Brick,Fiber Cement |
| Year Built | 2026 |
| View | Lake |
| Levels | Two |
| Property Subtype | Single Family Residence |
| Taxes | 251.9 |
| Parcel Number | 52g029 |
| Waterfront Features | Boat Ramp |
| County | Lincoln |
| Operating Expense | 0.0 |
| New Construction | Yes |
| Property Type | Residential |
| In City Limits? (Y/N) | No |
| HOA | No |
| Attached Garage | Yes |
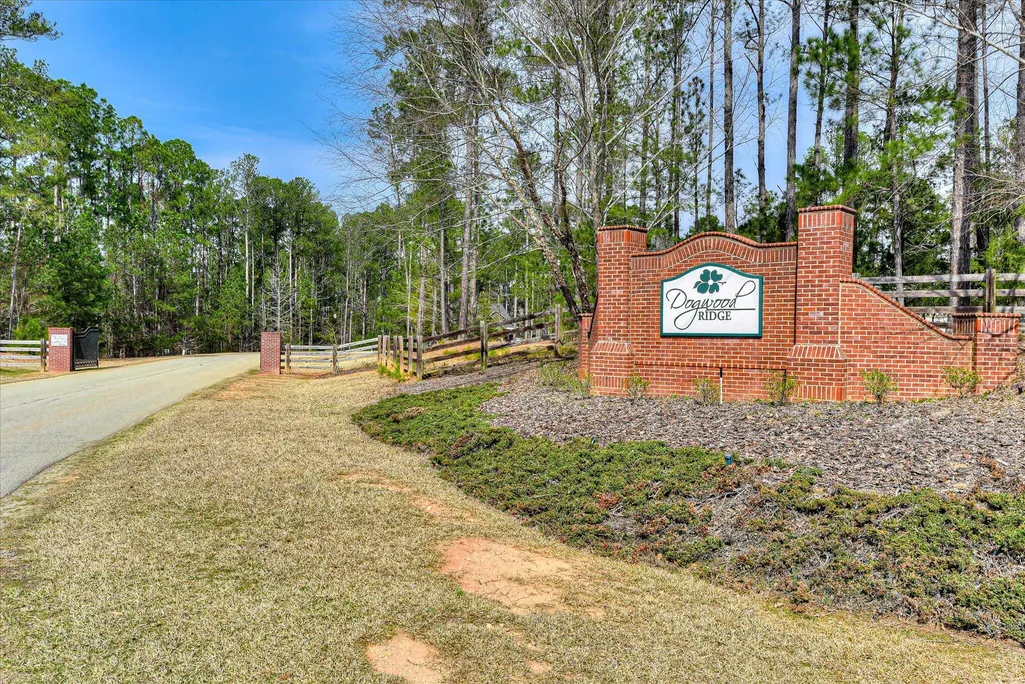
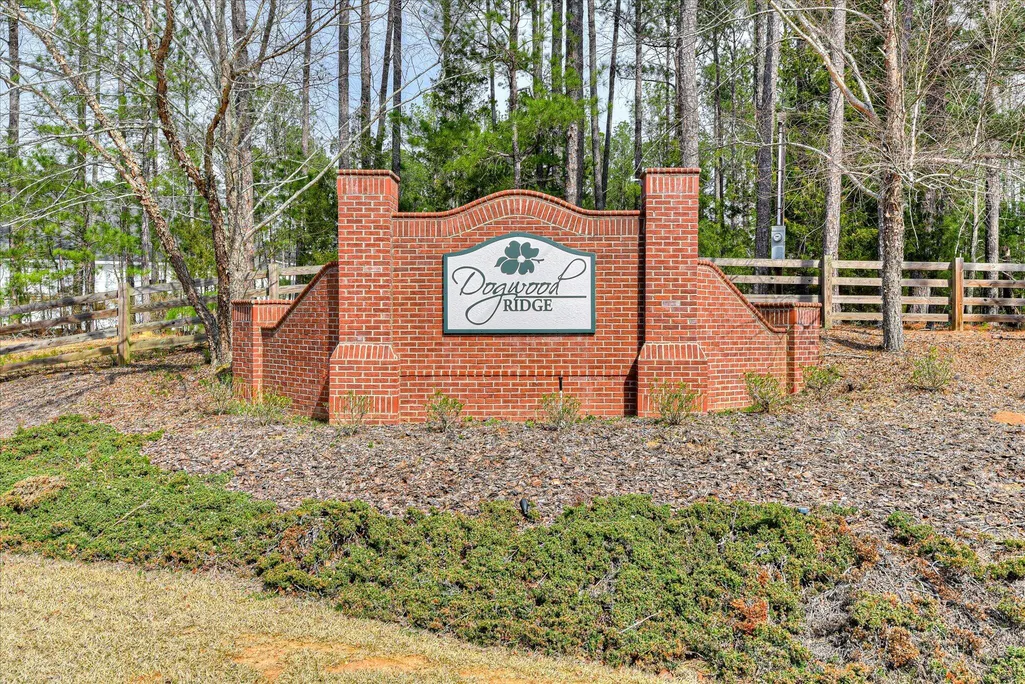
| Subdivision Name | Dogwood Estates |
| Garage Y/N | Yes |
| Total Rooms | 8 |
| Full Baths | 3 |
| Status | Active |
| Directions | Start on Washington Road towards Lincolnton,GA. Continue until you reach Trulock Road and turn left. Follow Truck Road until you reach Dogwood Drive and turn right and follow it into the neighborho |
| High School | Lincoln County |
| City | Lincolnton |
| Lot Size Units | Acres |
| Lot Size Square Feet | 64469.0 |
| Carport Spaces | 0.0 |
| Carport Y/N | No |
| Elementary School | Lincoln County |
| Property Attached Y/N | No |
| Land Lease Y/N | No |
| Home Warranty Y/N | No |
| Middle/Junior High School | LINCOLN COUNTY |
| Property Condition | New Construction |
| Lease Considered Y/N | No |
| Structure Type | Stick Built |
| Living Area Units | Square Feet |
| Standard Status | Active |
| Legal Description | 316/381 |
| IslandOrMainland | Mainland |
Interior Features
| Interior Amenities | Walk-in Closet(s),Entrance Foyer,Kitchen Island,Pantry,Built-in Features,Walk-In Closet(s) |
|---|---|
| Basement | None |
| Flooring | Marble,Hardwood |
| Total Fireplaces | 1 |
| Master Bed Level | Primary Living Area |
| Total Stories | 2 |
| Basement (Y/N) | No |
| Air Conditioning Y/N | Yes |
| Heating Y/N | Yes |
| Fireplace Y/N | Yes |
| Half Baths | 1 |
| Total Bedrooms | 4 |
| Attic Features | Pull-Down Stairs |
| Entry Level | 1 |
| Room Type | Living Room,Dining Area,Dining Room,Master Bedroom,Bathroom 1,Bedroom 2,Bedroom 3,Bonus Room |
| Total Baths | 4 |
| Living Area Range | 2800 - 2999 |
| SmokingYN | No |
Exterior Features
| Exterior Finish | Brick,Fiber Cement |
|---|---|
| Fencing | None |
| Parking Features | Concrete |
| Lot Features | Boat Ramp,Landscaped |
| Water Source | Public |
| Total Parking | 2.0 |
| Lot Size Area | 1.48 |
| Foundation Details | Crawl Space |
| Spa | No |
| Building Area Total | 2819.0 |
| Lot Dimensions | 1.48 |
| Lot Size Acres | 1.48 |
| Frontage Type | See Remarks |
| Waterfront Y/N | No |
| Road Frontage Type | Asphalt |
| Crops Included Y/N | No |
| Horse Y/N | No |
Amenities
- Foreclosure
- Views
- Short Sale
- New Construction
- Adult 55+
- Lease To Own
- No HOA Fees
- Furnished
- Primary On Main
- Air Conditioning
- Seller Finance
- Green
- Fixer Upper
- Horse
- Golf
- Fireplace
- Deck
- Garage
- Basement
- Pool
Property vs Single Family Average in 30817
Price
Taxes
Year Built
Visits
 Aiken Board of Realtors® All information deemed reliable but not guaranteed. All properties are subject to prior sale, change or withdrawal. Neither listing broker(s) or information provider(s) shall be responsible for any typographical errors, misinformation, misprints and shall be held totally harmless. Listing(s) information is provided for consumer's personal, non-commercial use and may not be used for any purpose other than to identify prospective properties consumers may be interested in
 The data relating to real estate on this web site comes in part from the Internet Data Exchange program of Hive MLS LLC, and is updated as of September 11, 2026 7:40 PM UTC All information is deemed reliable but not guaranteed and should be independently verified. All properties are subject to prior sale, change, or withdrawal. Neither listing broker(s) nor Weichert, Realtors® - Cornerstone - Martinez shall be responsible for any typographical errors, misinformation, or misprints, and shall be held
