
Address
1607 E Tavelle Lane, Beech Island, SC
Price
$ 412,000
Property Attributes
- MLS#98257049
- TypeSingle Family
- Listing Status Active
- CountyAIKEN
- CityBeech Island
- AreaTavelle Place
- NeighborhoodBeech Island
- Zip29842
- StyleSingle Family Residence
- Year Built1990
- Price$ 412,000
- Bedrooms4
- Full Bathrooms3
- Half Bathrooms0
- Sqr Footage2682
- Lot Size0.61 Acres
Data Source:
North Carolina Regional MLS (NCRMLS)
Property Description
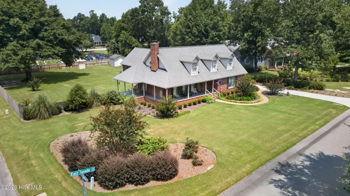
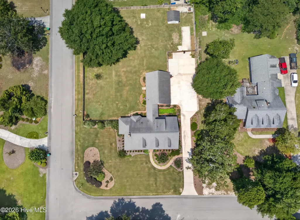
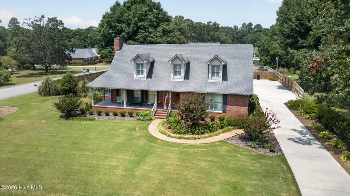
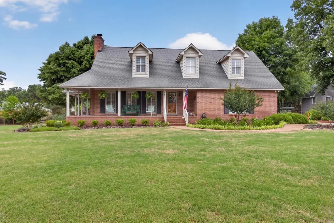
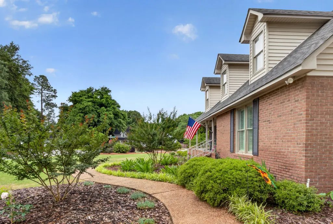
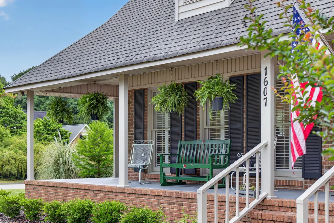
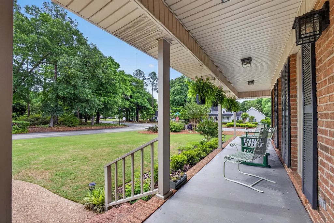
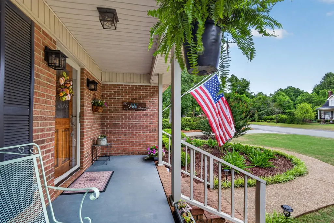
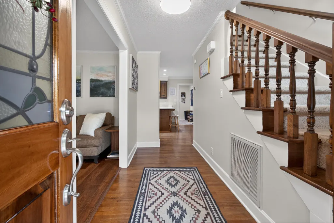
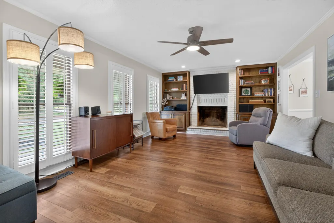
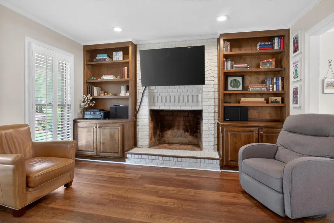
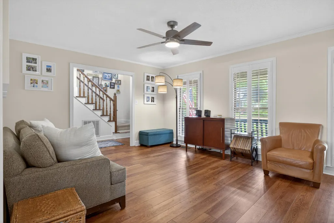
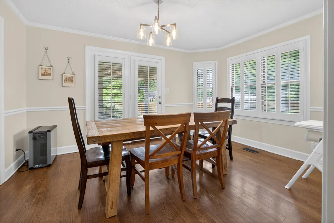
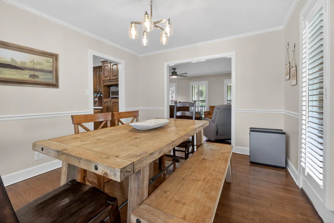
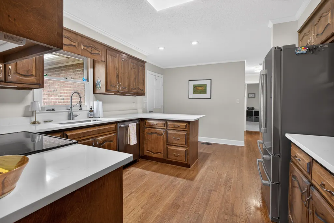
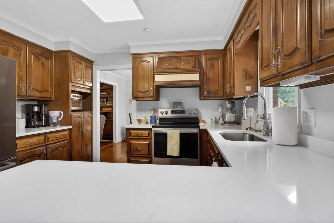
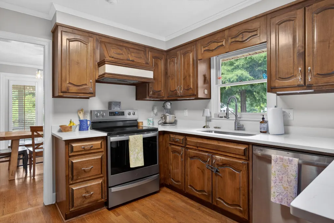
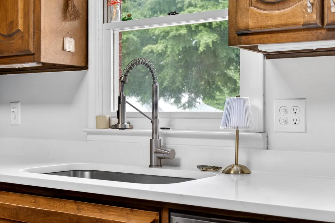
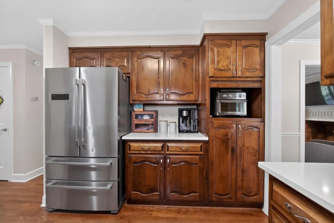
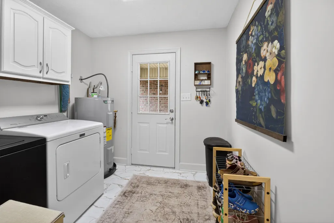
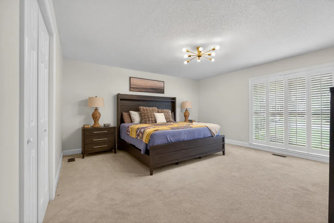
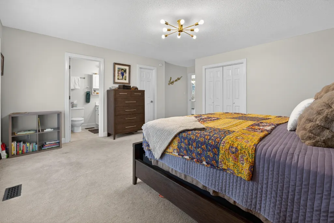
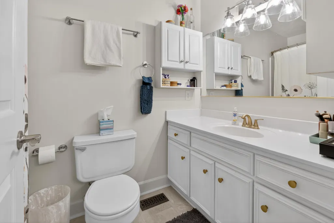
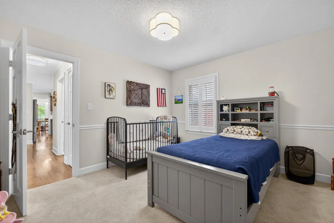
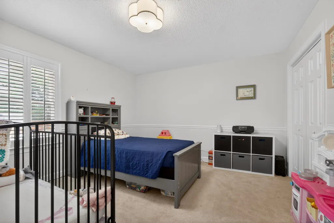
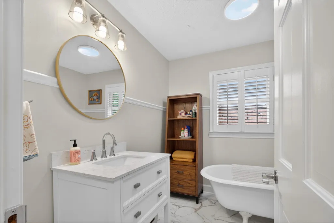
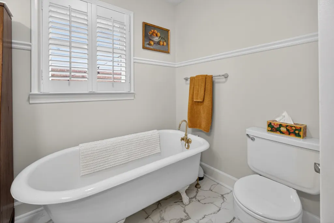
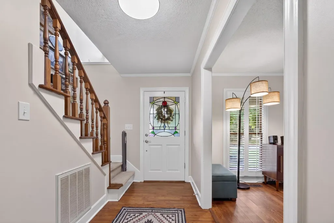
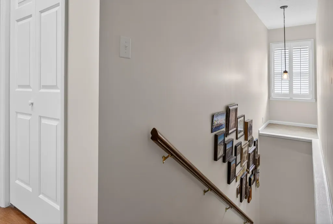
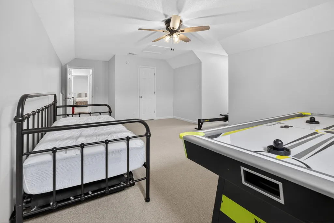
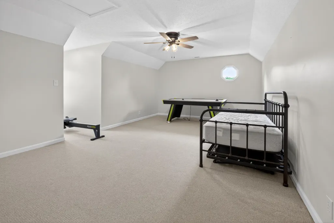
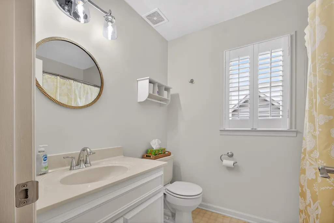
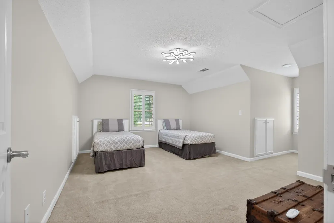
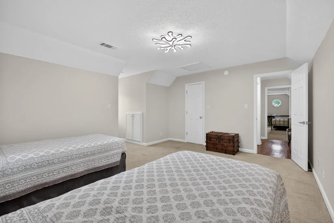
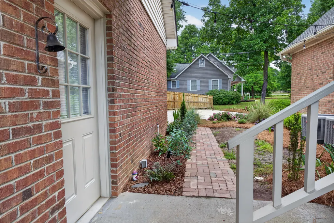
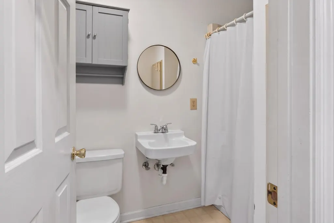
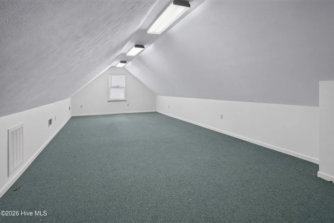
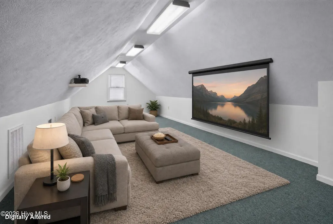
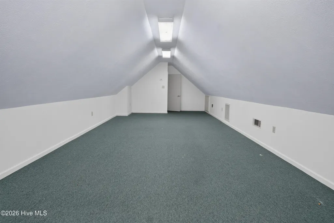
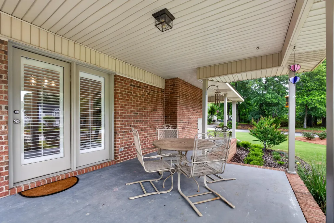
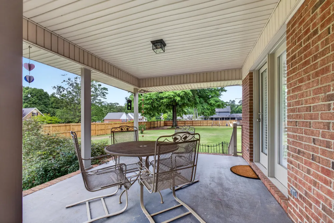
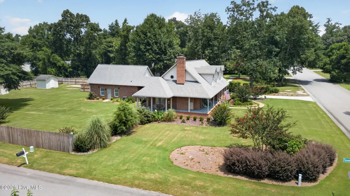
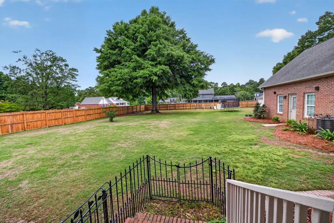
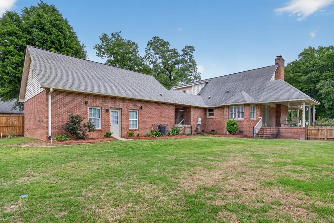
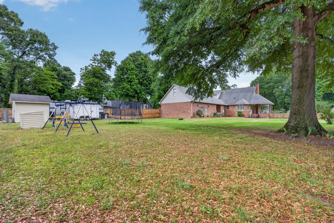
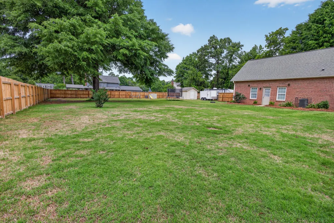
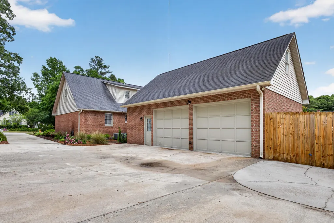
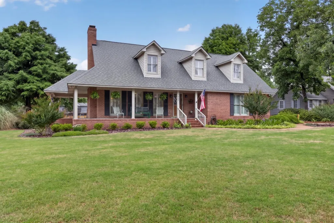
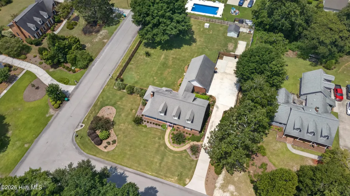
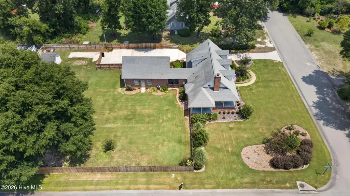
Back on the market at no fault of the seller or property. Previous contract termination due to buyer's home sale contingency, presenting a second opportunity to make this home yours! Welcome to this charming 4-bedroom, 3-bathroom brick home nestled in the wonderful neighborhood of Tavelle Place, where timeless appeal meets everyday comfort. A picturesque wrap-around front porch--fully covered along both the front and side--invites you to relax and enjoy views of the beautifully manicured lawn, setting the tone for the warmth found throughout the home. Inside, you'll find a thoughtfully updated interior featuring fresh paint throughout, updated lighting and door hardware, and all new outlets and switches for a clean, modern feel. The inviting front entry opens to a bright living area centered around a classic brick fireplace, flanked by custom built-ins for both style and functionality. The light-filled kitchen has been beautifully refreshed with new quartz countertops, a new stove, and an updated sink and faucet, and flows seamlessly into the dining room--perfect for both casual meals and entertaining. The spacious primary suite is conveniently located on the main level, offering a peaceful retreat complete with a private en suite featuring a large vanity and tub/shower combination, along with new flooring. Additional bedrooms are generously sized and filled with natural light, with updated flooring also featured in the guest bath and laundry room. Step outside to a large, fenced backyard designed for entertaining, grilling, or simply enjoying time with family and pets. The expansive covered wrap-around porch continues to shine as a true highlight of the home, offering a comfortable space to relax and unwind. The backyard also features a runner kennel and a dedicated concrete pad--perfect for pets, outdoor enthusiasts, or RV/boat parking. A two-car garage is connected to the home by a covered breezeway, creating a seamless transition and easy all-weather access. The garage itself is fully heated and cooled and includes a full bathroom, while the upper-level space above offers a flexible living area--ideal for a home office, guest suite, or hobby space. Additional upgrades include a new hot water heater (2025) and all three HVAC units recently serviced in April 2026, offering added peace of mind. Conveniently located just minutes from Augusta, this home offers the perfect blend of comfort, space, thoughtful updates, and location.
| Elementary School | Middle School | High School |
|---|---|---|
| Redcliffe Elementary School | Jackson Middle | Silver Bluff High School |
| Price History | |
|---|---|
| 5/11/2026 | Listed $439,000 |
| 7/14/2026 | 4$424,000 |
| 8/22/2026 | 3$412,000 |
General Features
| Living Area | 2682.0 |
|---|---|
| Heating | Fireplace(s),Electric,Forced Air |
| Cooling | Central Air |
| Utilities | Cable Available |
| Possession | Close Of Escrow,At Closing |
| Roof | Composition |
| Appliances | Built-In Microwave,Refrigerator,Range,Disposal,Dishwasher |
| Zoning | residential |
| HOA Fee | 180.0 |
| Garage Spaces | 2.0 |
| Patio/Porch Features | Covered,Porch,Wrap Around,Front Porch,Side Porch |
| Construction Materials | Brick,Wood Frame |
| Year Built | 1990 |
| Style | Cape Cod |
| View | See Remarks |
| Levels | One and One Half |
| Property Subtype | Single Family Residence |
| Parcel Number | 0550904004 |
| Accessibility | None |
| Assoc Fee Paid Per | Annually |
| County | Aiken |
| Operating Expense | 0.0 |
| New Construction | No |
| Property Type | Residential |
| In City Limits? (Y/N) | No |
| Association Amenities | See Remarks |
| HOA | Yes |
| Attached Garage | Yes |
| Subdivision Name | Tavelle Place |
| Garage Y/N | Yes |
| Other Structures | Kennel/Dog Run,Outbuilding |
| Total Rooms | 7 |
| Full Baths | 3 |
| Status | Active |
| Directions | From Laurens St Nw turn right onto Barnwell Ave NW,right onto Chesterfield St N,continue onto Whiskey Rd. Right onto Silver Bluff Rd,right onto Williston Rd,left onto E Travelle Rd. The home will be |
| High School | Silver Bluff |
| City | Beech Island |
| Association Name | Tavelle Place HOA |
| Lot Size Units | Acres |
| Lot Size Square Feet | 26572.0 |
| Carport Spaces | 0.0 |
| Carport Y/N | No |
| Elementary School | Redcliffe |
| Property Attached Y/N | Yes |
| Land Lease Y/N | No |
| Home Warranty Y/N | No |
| Middle/Junior High School | JACKSON MIDDLE |
| Lease Considered Y/N | No |
| Structure Type | Wood Frame,Stick Built |
| Living Area Units | Square Feet |
| Standard Status | Active |
| Legal Description | 1067 E Tavelle |
| IslandOrMainland | Mainland |
Interior Features
| Interior Amenities | Blinds/Shades,Eat-in Kitchen |
|---|---|
| Basement | None |
| Flooring | LVT/LVP,Carpet,Laminate,Hardwood |
| Total Fireplaces | 1 |
| Master Bed Level | Primary Living Area |
| Total Stories | 2 |
| Basement (Y/N) | No |
| Air Conditioning Y/N | Yes |
| Heating Y/N | Yes |
| Window Features | Thermal Windows |
| Fireplace Y/N | Yes |
| Laundry Features | Dryer Hookup,Washer Hookup |
| Total Bedrooms | 4 |
| Attic Features | See Remarks |
| Entry Level | 1 |
| Room Type | Dining Area,Living Room,Dining Room,Master Bedroom,Bedroom 2,Bedroom 3,Bedroom 4 |
| Total Baths | 3 |
| Living Area Range | 2600 - 2799 |
| SmokingYN | No |
Exterior Features
| Exterior Finish | Brick |
|---|---|
| Fencing | Privacy,Fenced |
| Parking Features | Attached,Garage |
| Lot Features | Landscaped,Sprinklers in Rear |
| Water Source | Public |
| Total Parking | 2.0 |
| Lot Size Area | 0.61 |
| Foundation Details | Block |
| Spa | No |
| Building Area Total | 2682.0 |
| Lot Dimensions | 130 x 206 |
| Lot Size Acres | 0.61 |
| Frontage Type | See Remarks |
| Waterfront Y/N | No |
| Road Frontage Type | See Remarks |
| Crops Included Y/N | No |
| Horse Y/N | No |
Amenities
- Foreclosure
- Views
- Short Sale
- New Construction
- Adult 55+
- Lease To Own
- No HOA Fees
- Furnished
- Primary On Main
- Air Conditioning
- Seller Finance
- Green
- Fixer Upper
- Horse
- Golf
- Fireplace
- Deck
- Garage
- Basement
- Pool
Property vs Single Family Average in 29842
Price
Year Built
Visits
 Aiken Board of Realtors® All information deemed reliable but not guaranteed. All properties are subject to prior sale, change or withdrawal. Neither listing broker(s) or information provider(s) shall be responsible for any typographical errors, misinformation, misprints and shall be held totally harmless. Listing(s) information is provided for consumer's personal, non-commercial use and may not be used for any purpose other than to identify prospective properties consumers may be interested in
 The data relating to real estate on this web site comes in part from the Internet Data Exchange program of Hive MLS LLC, and is updated as of September 9, 2026 3:21 PM UTC All information is deemed reliable but not guaranteed and should be independently verified. All properties are subject to prior sale, change, or withdrawal. Neither listing broker(s) nor Weichert, Realtors® - Cornerstone - Martinez shall be responsible for any typographical errors, misinformation, or misprints, and shall be held
