
Address
104 Boyd Pond Road, Beech Island, SC
Price
$ 635,000
Property Attributes
- MLS#100584255
- TypeSingle Family
- Listing Status Active
- CountyAIKEN
- CityBeech Island
- AreaJohnson Lake Estates
- NeighborhoodBeech Island
- Zip29842
- StyleSingle Family Residence
- Year Built1994
- Taxes$ 1126
- Price$ 635,000
- Bedrooms4
- Full Bathrooms2
- Half Bathrooms1
- Sqr Footage3048
- Lot Size4.46 Acres
Data Source:
North Carolina Regional MLS (NCRMLS)
Property Description
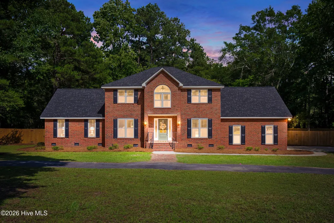
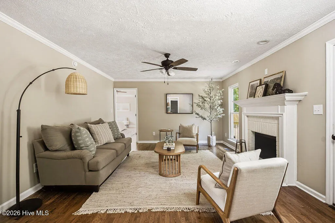
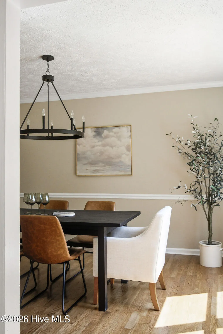
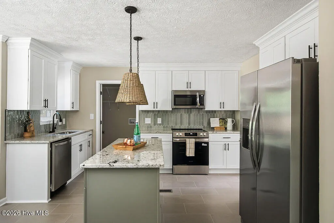
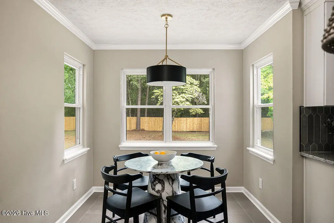
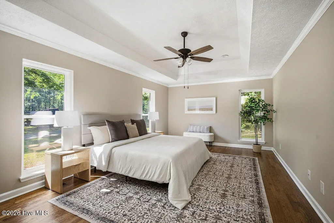
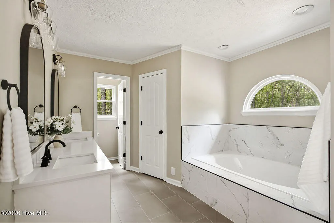
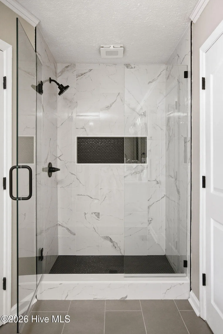
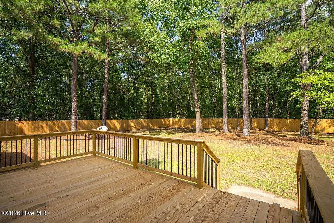
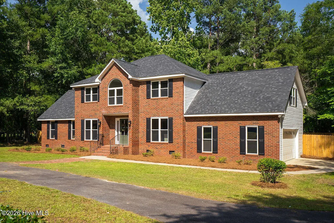
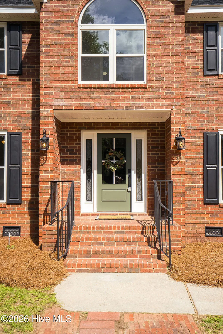
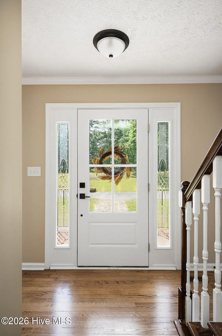
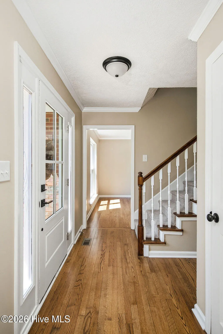
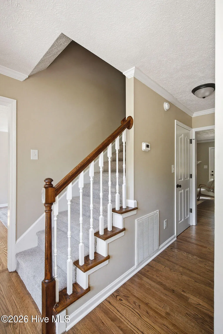
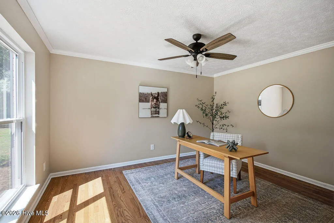
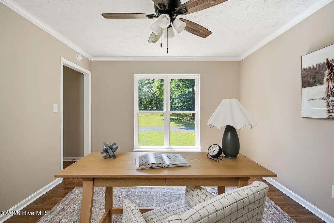
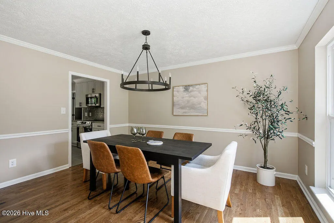
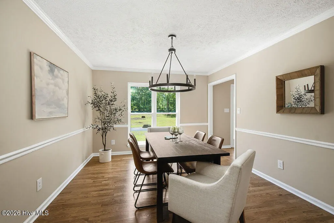
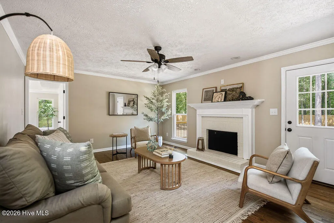
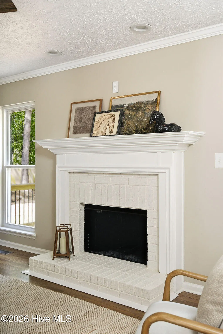
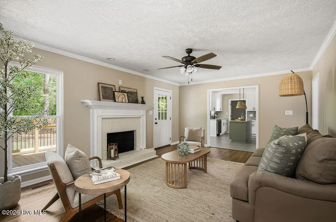
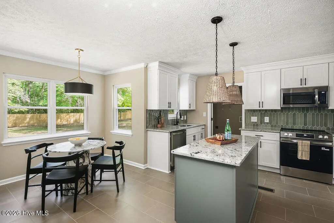
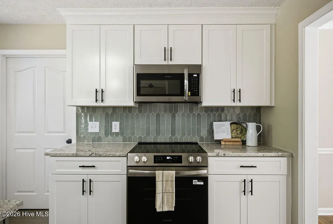
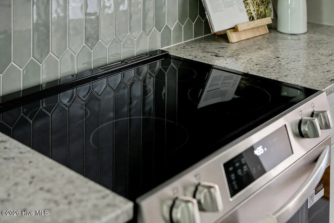
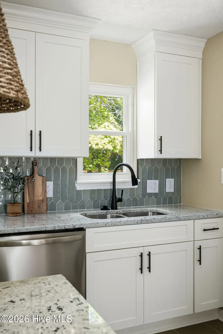
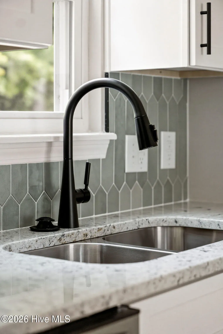
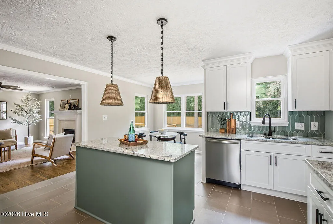
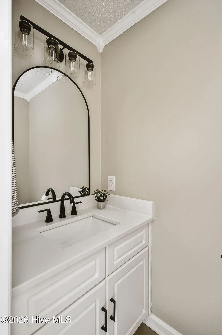
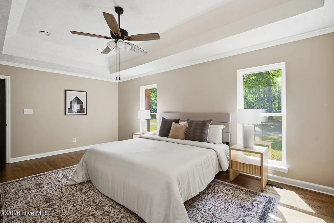
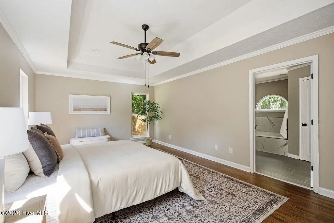
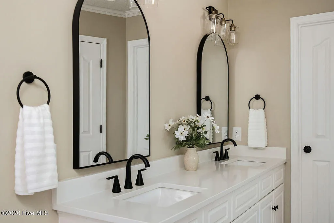
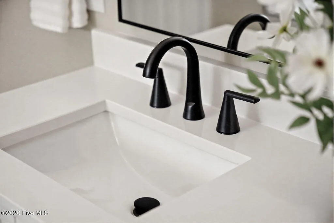
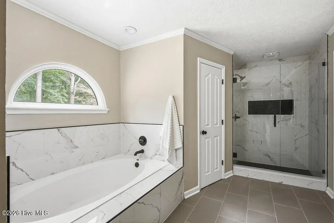
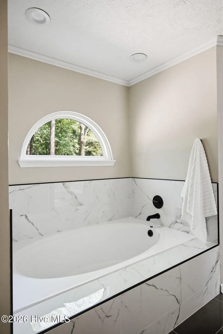
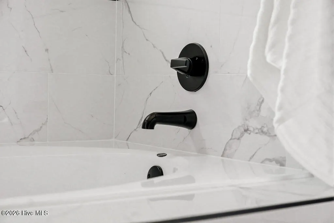
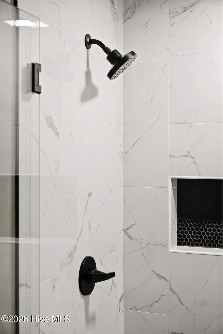
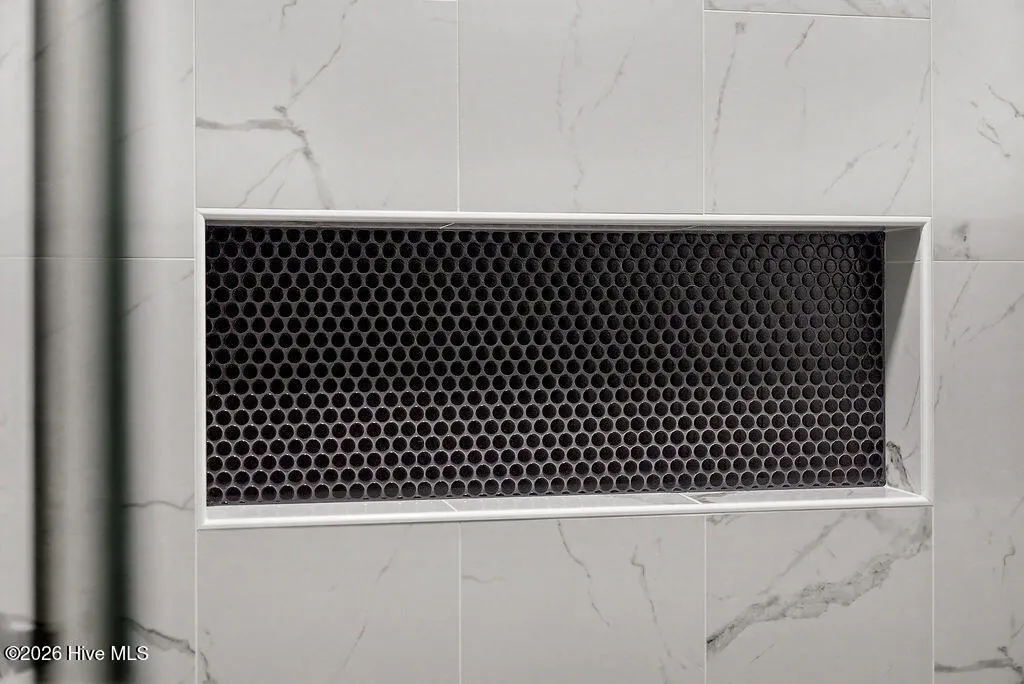
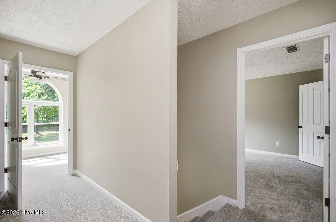
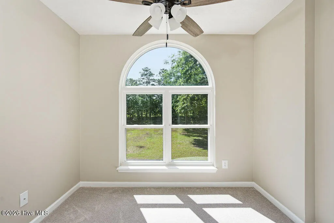
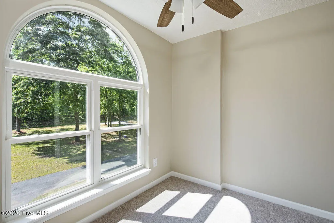
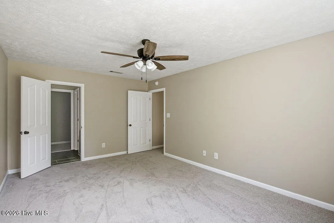
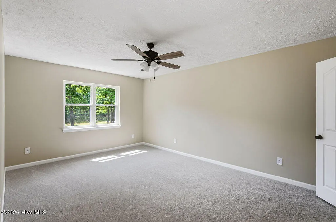
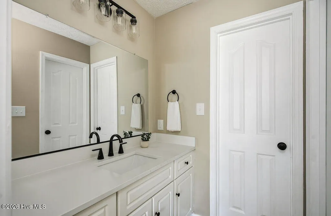
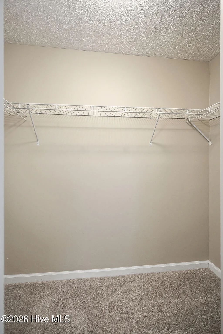
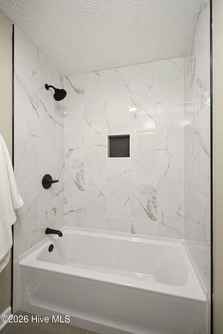
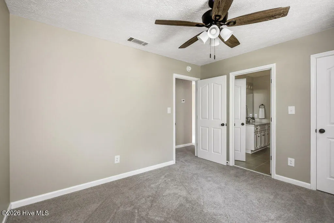
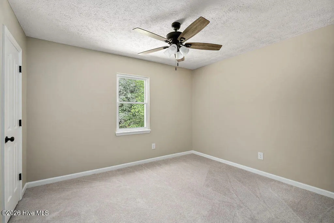
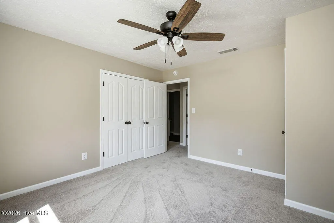
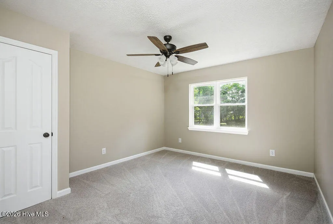
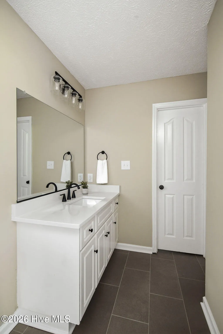
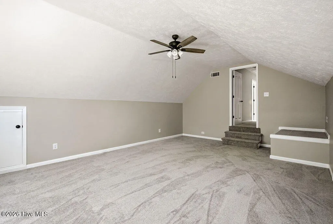
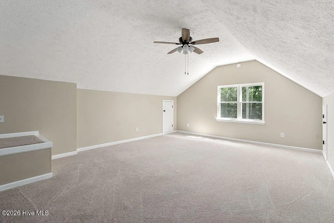
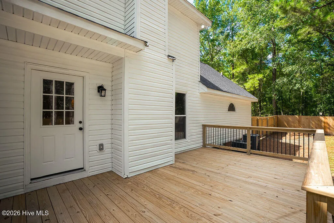
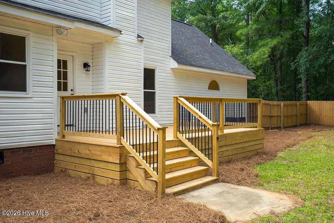
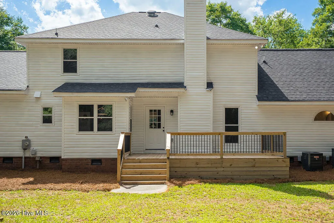
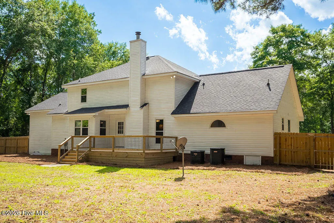
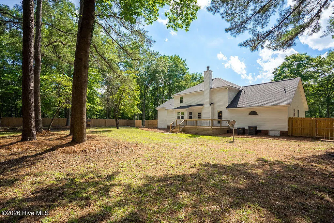
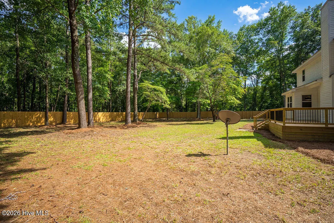
Space, updates, and 4.5 acres of freedom in the heart of Beech Island, South Carolina. This is the home growing families have been searching for. From the moment you walk in, a front office or living room welcomes you at the entry, flowing into a formal dining room and an open family room perfect for everyday living and entertaining. The main floor primary suite is generous in size with a fully updated bathroom, giving you a true retreat to come home to at the end of the day. The updates throughout this home are what really set it apart. Refinished hardwood floors on the main level, brand new windows, brand new stainless steel appliances, updated bathrooms throughout, and a brand new water heater. The major systems have been updated and well maintained, so you can move in with confidence and not worry about a thing. Head upstairs and the space continues to impress. Two larger bedrooms, one mid-sized bedroom, a charming bonus room perfect for a playroom or reading nook, and a large bonus room ready to become whatever your family needs most, whether that is a media room, gym, or homeschool space. Fresh carpet and fresh paint throughout the upper level make everything feel clean and move-in ready. And then there are the 4.5 acres. A corner lot with a brand new privacy fence, giving your family room to roam, play, garden, and breathe with the added peace of mind of a fully enclosed space. Peaceful and private in a way that is truly hard to find in the CSRA. No HOA means the land and the lifestyle are completely yours to enjoy. Located just 6 miles from downtown Augusta and 14 miles from historic downtown Aiken, with easy access to I-20, I-520, Fort Gordon, and Augusta University Medical Center. Zoned for Warrenville Elementary, Langley-Bath-Clearwater Middle, and Midland Valley High School in the Aiken County Public School District. This one is special. Come see it for yourself.
| Elementary School | Middle School | High School |
|---|---|---|
| Warrenville Elementary School | LBC Middle School | Midland Valley High School |
| Price History | |
|---|---|
| 6/25/2026 | Listed $665,000 |
| 7/30/2026 | 4$645,000 |
| 8/27/2026 | 2$635,000 |
General Features
| Living Area | 3048.0 |
|---|---|
| Heating | Heat Pump,Electric,Forced Air |
| Cooling | Central Air,Ceiling Fan(s),Heat Pump |
| Utilities | See Remarks |
| Possession | Close Of Escrow,At Closing |
| Roof | Architectural Shingle |
| Appliances | Built-In Microwave,Refrigerator,Dishwasher,Electric Range |
| Zoning | R |
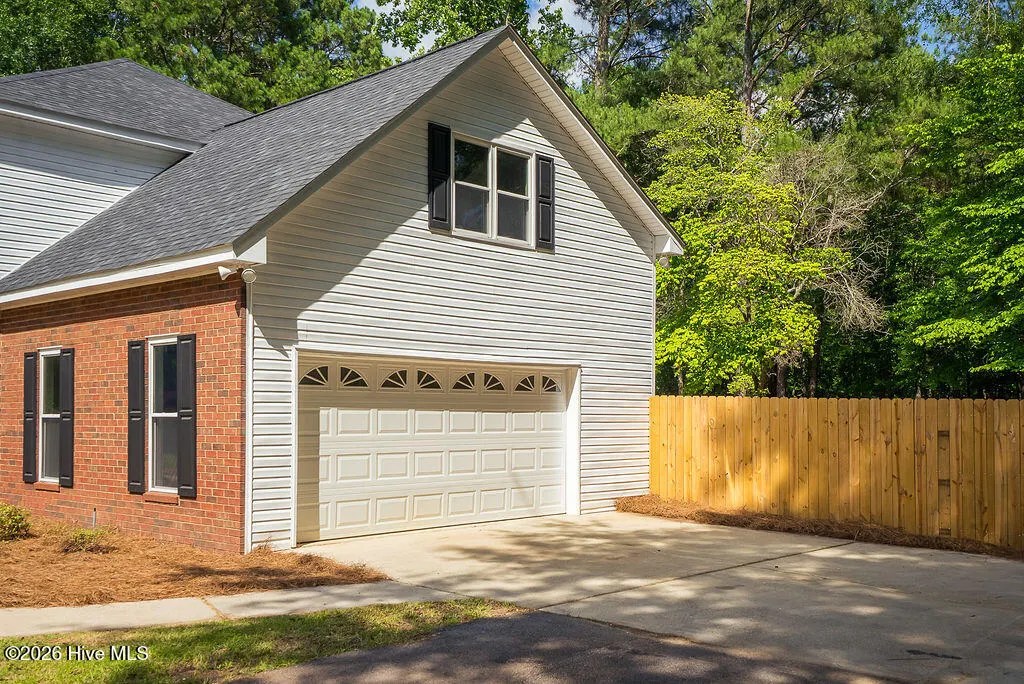
| Garage Spaces | 2.0 |
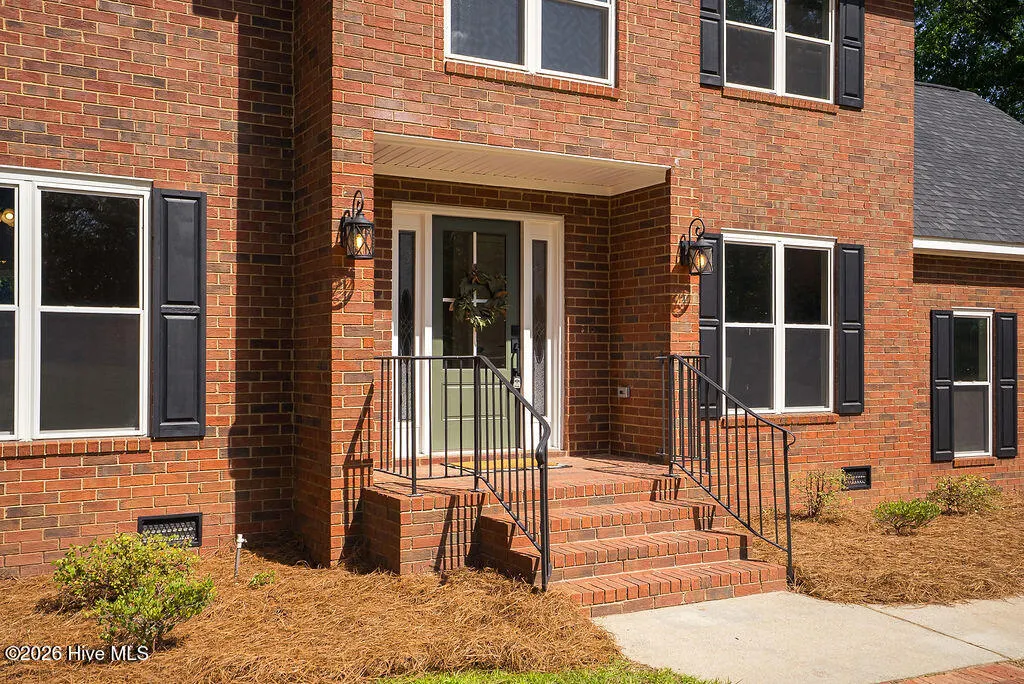
| Patio/Porch Features | Deck,Front Porch |
| Construction Materials | Brick,Vinyl Siding,Wood Frame |
| Year Built | 1994 |
| View | See Remarks |
| Levels | Two |
| Property Subtype | Single Family Residence |
| Tax Year | 2025 |
| Taxes | 1126.26 |
| Parcel Number | 0731401001 |
| Waterfront Features | None |
| County | Aiken |
| Operating Expense | 0.0 |
| New Construction | No |
| Property Type | Residential |
| In City Limits? (Y/N) | No |
| HOA | No |
| Attached Garage | Yes |
| Subdivision Name | Johnson Lake Estates |
| Garage Y/N | Yes |
| Total Rooms | 10 |
| Full Baths | 2 |
| Status | Active |
| Directions | Follow Hwy 78 / Jefferson Davis Hwy to Augusta Rd. Make a right onto Dixie Clay Rd,right onto Pine Log Rd,left on Storm Branch Rd. Home is just ahead at the corner of Storm Branch Rd. and Boyd Pond R |
| High School | Midland Valley |
| City | Beech Island |
| Lot Size Units | Acres |
| Lot Size Square Feet | 194278.0 |
| Carport Spaces | 0.0 |
| Carport Y/N | No |
| Elementary School | Warrenville |
| Property Attached Y/N | No |
| Land Lease Y/N | No |
| Home Warranty Y/N | No |
| Middle/Junior High School | LBC |
| Property Condition | Completed,UpdatedRemodeled |
| Lease Considered Y/N | No |
| Virtual Tour | https://view.showreadymedia.com/order/000639dd-a48e-495b-9bc0-08deb0def181?branding=false |
| Structure Type | Wood Frame,Stick Built |
| Living Area Units | Square Feet |
| Standard Status | Active |
| Tax Assessed Value | 10970 |
| Legal Description | LT 1 JOHNSON LAKE EST SEC 1 |
| IslandOrMainland | Mainland |
Interior Features
| Interior Amenities | Master Downstairs,Walk-in Closet(s),Kitchen Island,Walk-in Shower,Eat-in Kitchen,Walk-In Closet(s) |
|---|---|
| Basement | None |
| Flooring | Carpet,Ceramic Tile,Hardwood |
| Water Heater | Electric |
| Total Fireplaces | 1 |
| Master Bed Level | Primary Living Area |
| Total Stories | 2 |
| Basement (Y/N) | No |
| Air Conditioning Y/N | Yes |
| Heating Y/N | Yes |
| Fireplace Y/N | Yes |
| Half Baths | 1 |
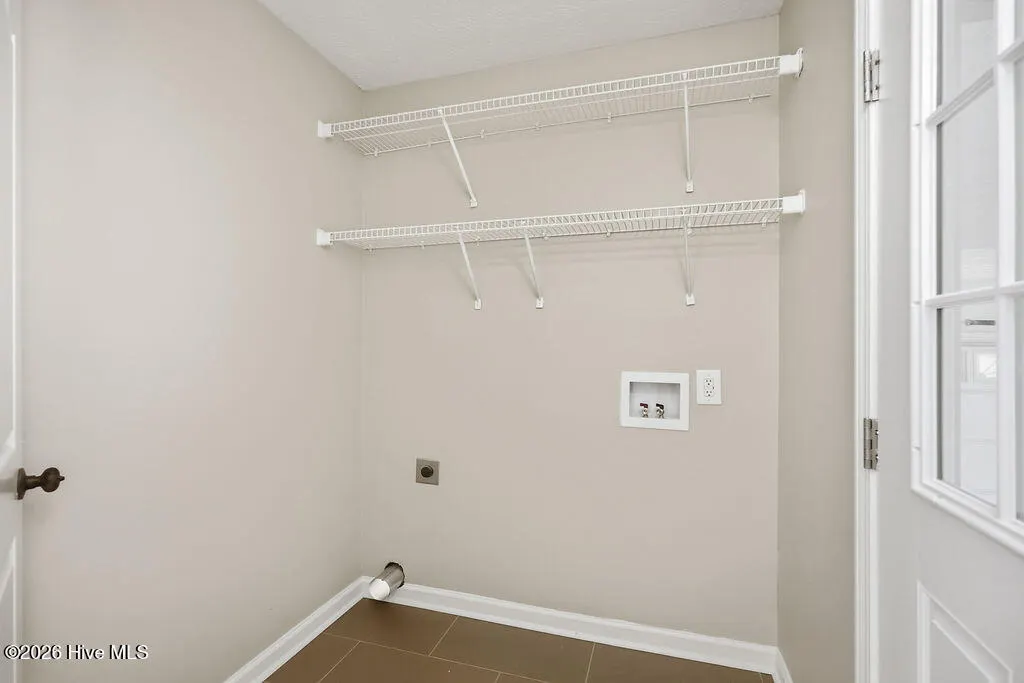
| Laundry Features | Dryer Hookup,Washer Hookup,Laundry Room |
| Total Bedrooms | 4 |
| Attic Features | Pull-Down Stairs |
| Entry Level | 1 |
| Room Type | Living Room,Dining Area,Dining Room,Office,Master Bedroom,Bedroom 2,Bedroom 3,Bedroom 4,Fnshd Room over Garage,Other |
| Total Baths | 3 |
| Living Area Range | 3000 - 3499 |
| SmokingYN | No |
Exterior Features
| Exterior Amenities | None |
|---|---|
| Exterior Finish | Brick,Vinyl Siding |
| Fencing | Privacy,Back Yard,Fenced |
| Parking Features | Attached,Paved,Garage |
| Lot Features | Level,Corner Lot,Wooded |
| Water Source | Well |
| Total Parking | 2.0 |
| Lot Size Area | 4.46 |
| Foundation Details | Crawl Space |
| Spa | No |
| Building Area Total | 3048.0 |
| Lot Dimensions | 553X271X251X271X433 |
| Lot Size Acres | 4.46 |
| Road Surface Type | Paved |
| Frontage Type | See Remarks |
| Waterfront Y/N | No |
| Road Frontage Type | City Street,State Road,Paved |
| Crops Included Y/N | No |
| Horse Y/N | No |
Amenities
- Foreclosure
- Views
- Short Sale
- New Construction
- Adult 55+
- Lease To Own
- No HOA Fees
- Furnished
- Primary On Main
- Air Conditioning
- Seller Finance
- Green
- Fixer Upper
- Horse
- Golf
- Fireplace
- Deck
- Garage
- Basement
- Pool
Property vs Single Family Average in 29842
Price
Taxes
Year Built
Visits
 Aiken Board of Realtors® All information deemed reliable but not guaranteed. All properties are subject to prior sale, change or withdrawal. Neither listing broker(s) or information provider(s) shall be responsible for any typographical errors, misinformation, misprints and shall be held totally harmless. Listing(s) information is provided for consumer's personal, non-commercial use and may not be used for any purpose other than to identify prospective properties consumers may be interested in
 The data relating to real estate on this web site comes in part from the Internet Data Exchange program of Hive MLS LLC, and is updated as of September 9, 2026 3:21 PM UTC All information is deemed reliable but not guaranteed and should be independently verified. All properties are subject to prior sale, change, or withdrawal. Neither listing broker(s) nor Weichert, Realtors® - Cornerstone - Martinez shall be responsible for any typographical errors, misinformation, or misprints, and shall be held
