
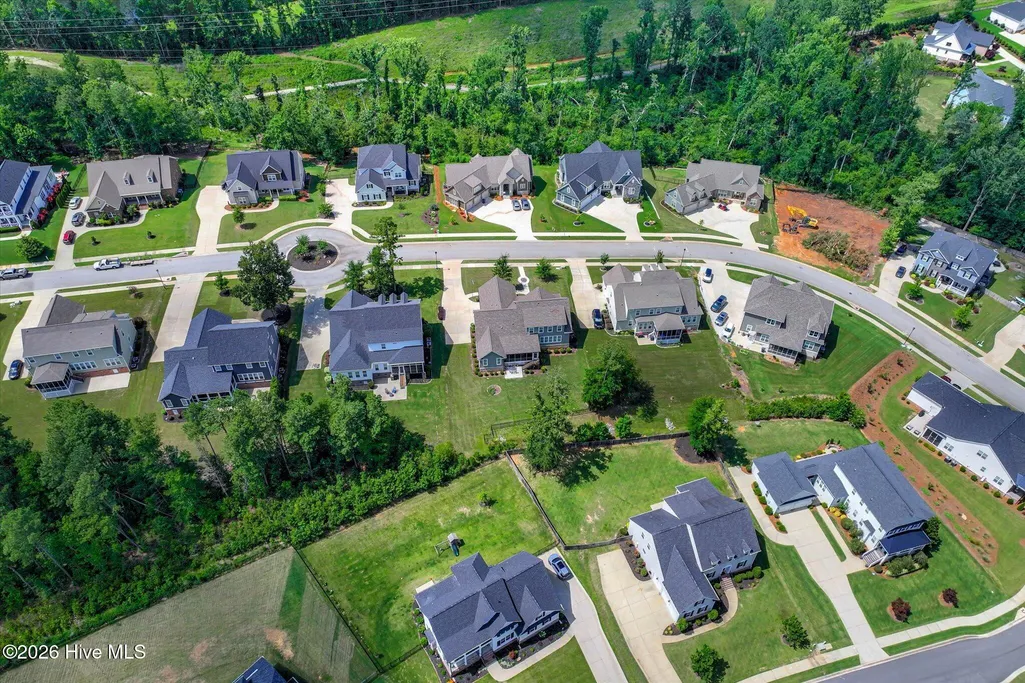
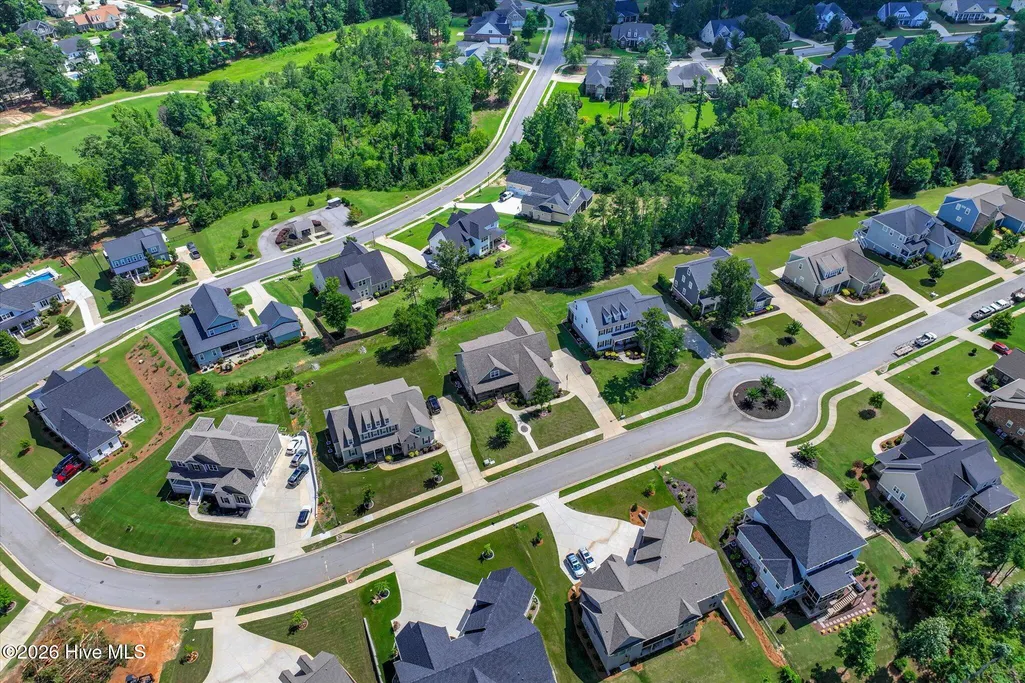
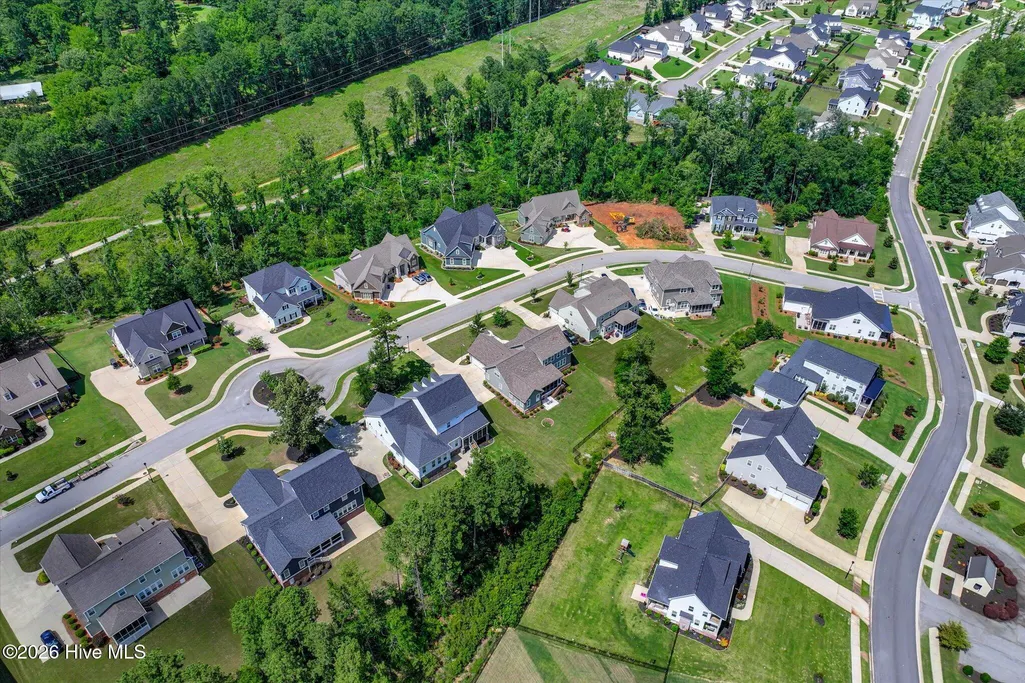
Address
4312 Sabal Drive, Evans, GA
Price
$ 640,000
Property Attributes
- MLS#100583879
- TypeSingle Family
- Listing Status Active
- CountyCOLUMBIA
- CityEvans
- AreaBartram Trail
- NeighborhoodEvans
- Zip30809
- StyleSingle Family Residence
- Year Built2018
- Taxes$ 6686
- Price$ 640,000
- Bedrooms5
- Full Bathrooms3
- Half Bathrooms1
- Sqr Footage3446
- Lot Size0.58 Acres
Data Source:
North Carolina Regional MLS (NCRMLS)
Property Description
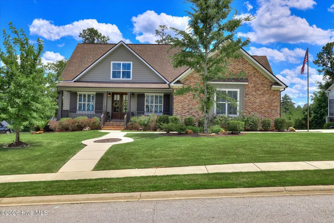
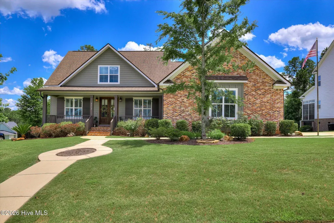
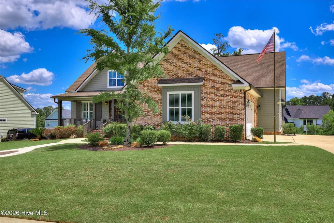
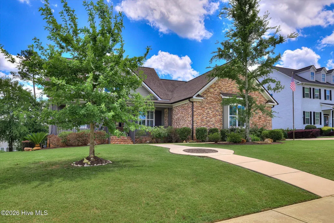
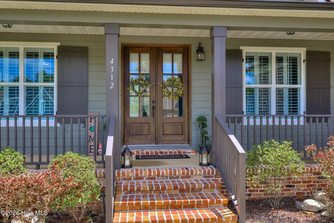
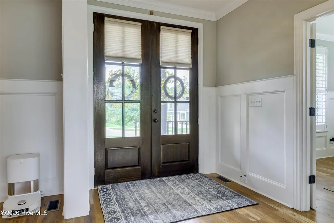
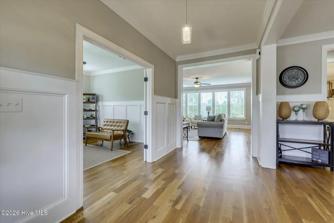
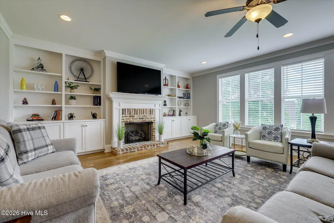
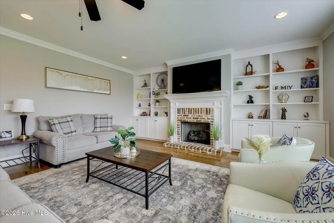
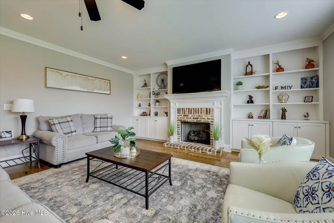
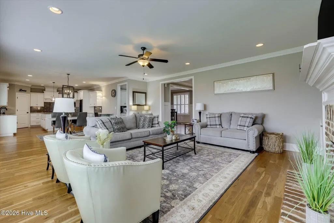
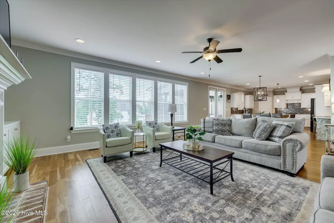
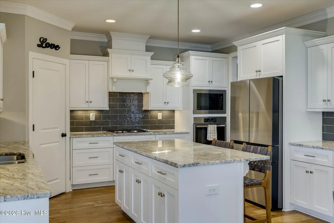
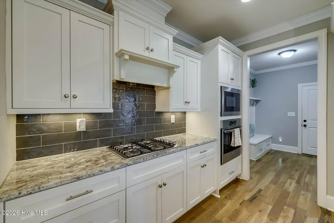
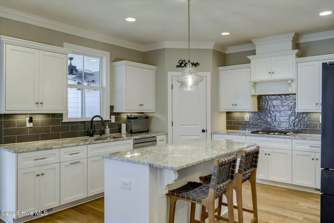
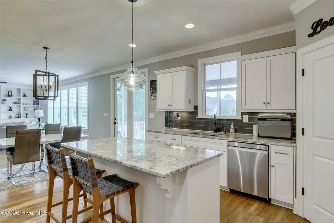
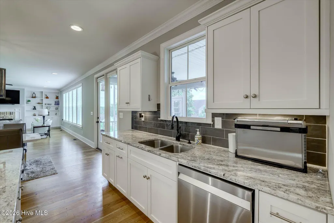
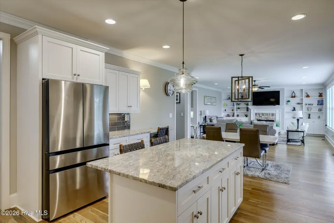
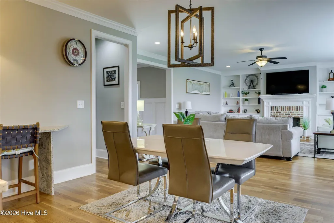
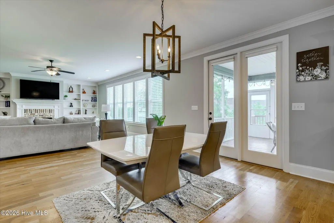
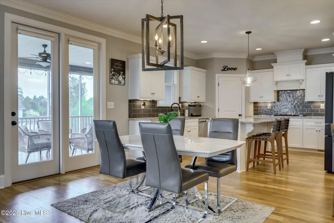
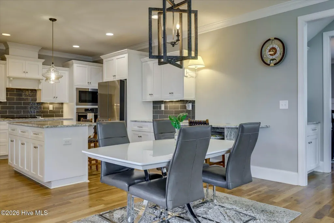
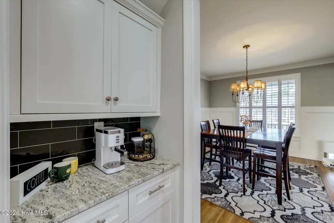
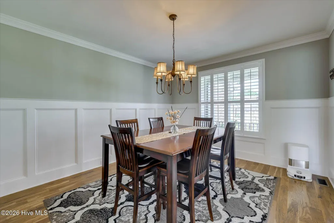
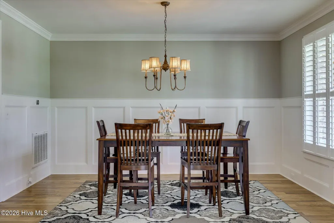
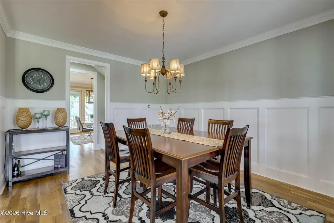
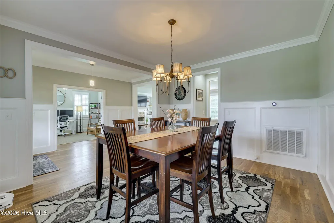
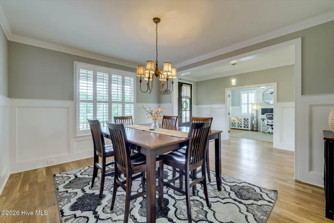
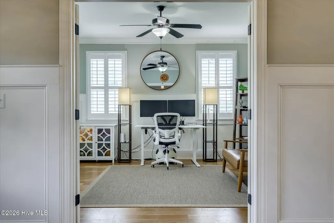
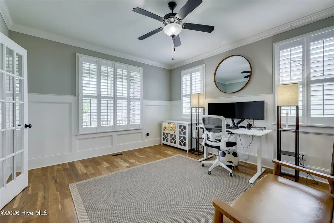
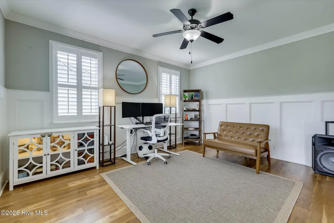
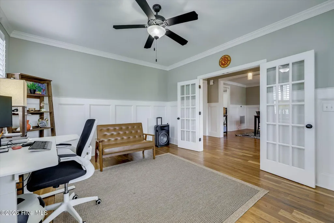
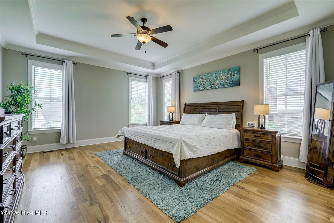
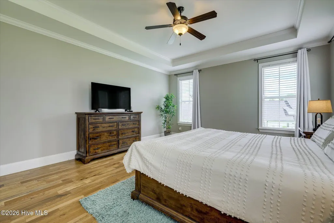
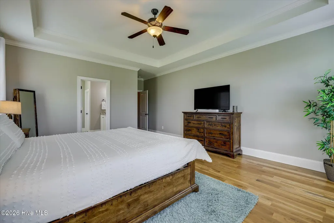
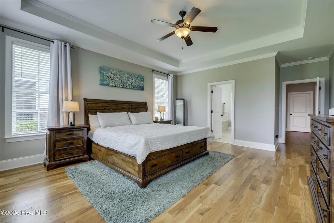
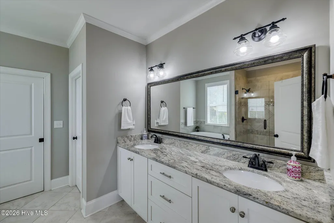
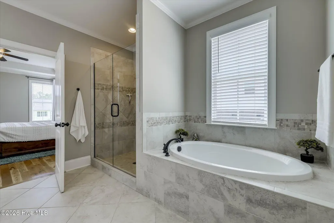
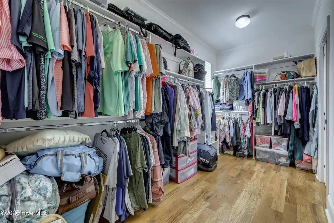
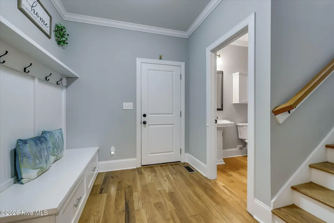
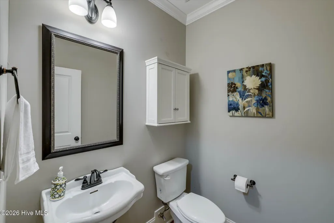
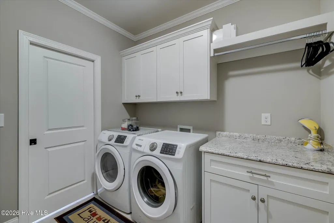
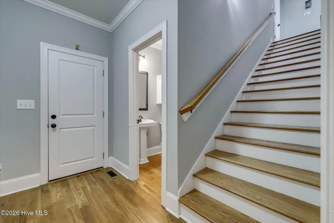
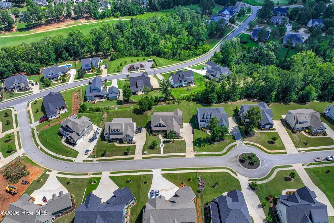
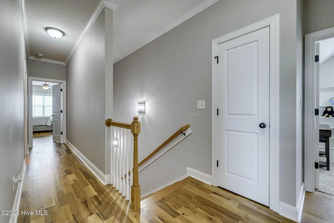
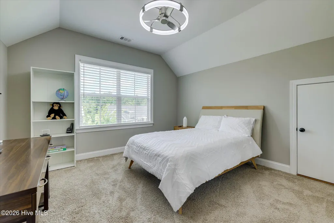
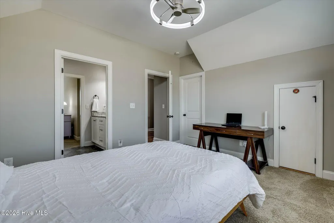
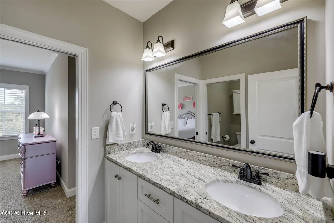
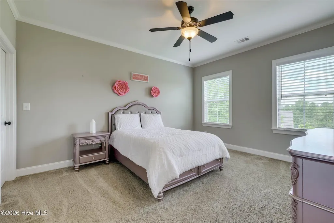
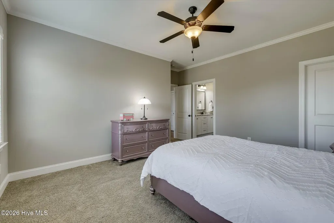
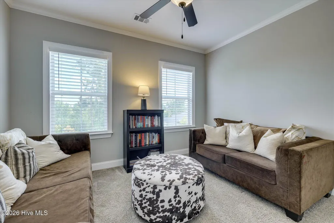
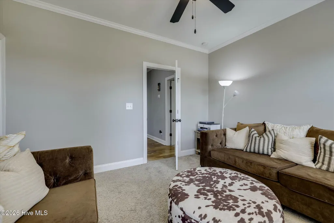
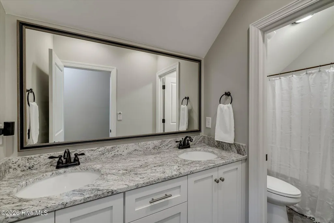
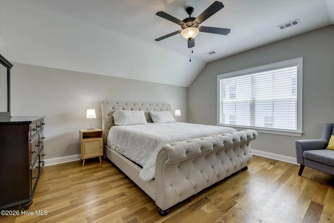
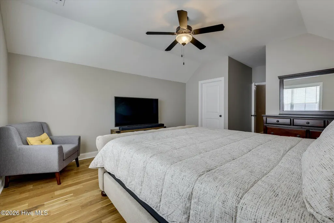
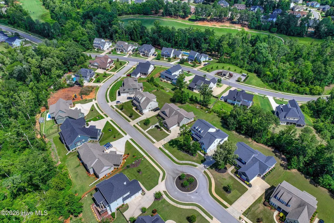
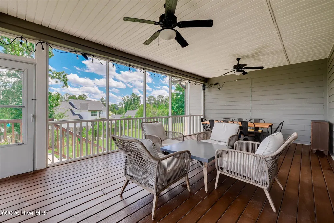
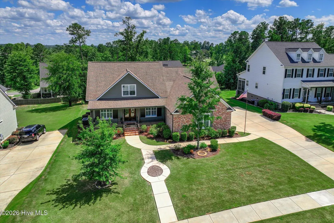
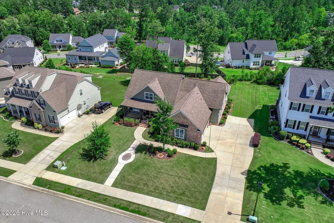
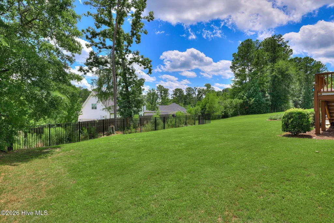
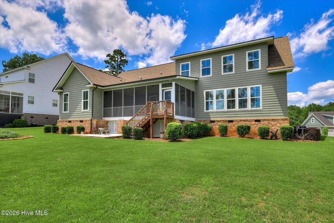
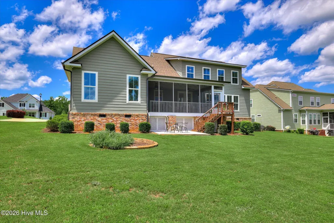
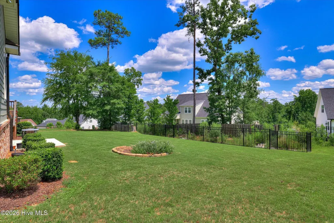
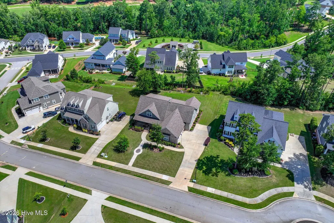
Luxury, comfort, and exceptional craftsmanship by renowned builder Ron Lewis come together beautifully in this stunning 5-bedroom, 3.5-bath residence located in the highly sought-after Bartram Trail community. A grand foyer welcomes you into an elegant and thoughtfully designed floor plan featuring a private office with French doors, ideal for working from home or creating a quiet retreat. Rich hardwood floors flow throughout the home, creating a warm and sophisticated atmosphere. The spacious great room serves as the heart of the home, highlighted by custom built-ins, a cozy gas fireplace, and abundant natural light. Plantation shutters accent the formal dining room and office, while blinds throughout the remainder of the home provide both style and functionality. The main-level owner's suite offers a peaceful retreat with a beautifully appointed bath and the added convenience of direct access to the laundry room. Upstairs, you'll find four generously sized bedrooms, a jack -n- jill bath as well as another full bath, abundant storage, and flexible space to accommodate family and guests. Built with energy efficiency in mind, this home features radiant barrier roof decking, helping improve year-round comfort and reduce utility costs. Step outside to enjoy the beautifully landscaped yard and exceptional curb appeal. The screened porch provides the perfect setting for relaxing or entertaining while overlooking the picturesque backyard. Additional exterior highlights include an extended driveway, a large concrete pad ideal for extra parking, recreational activities, or expanded outdoor living space, as well as gutters along the front and sides of the home. Residents of Bartram Trail enjoy an outstanding lifestyle with scenic walking trails, a community pool, clubhouse, and access to the public Bartram Trail Golf Club. Hop on your golf cart and enjoy a short ride to the clubhouse and its popular on-site restaurant, offering the perfect blend of recreation, dining, and community. Combining timeless elegance, quality construction, energy-efficient features, and exceptional amenities, this remarkable residence offers an unparalleled lifestyle in one of Columbia County's most desirable communities.
| Elementary School | Middle School | High School |
|---|---|---|
| Lewiston Elementary | Columbia Middle School | Grovetown High |
| Price History | |
|---|---|
| 6/24/2026 | Listed $650,000 |
| 9/11/2026 | 2$640,000 |
General Features
| Living Area | 3446.0 |
|---|---|
| Heating | Heat Pump,Fireplace(s),Electric,Natural Gas |
| Cooling | Ceiling Fan(s),Heat Pump,Multi Units |
| Utilities | Other |
| Possession | Close Of Escrow,At Closing |
| Roof | Composition |
| Appliances | Built-In Microwave,Built-In Electric Oven,Dishwasher,Gas Range |
| Zoning | Res |
| HOA Fee | 600.0 |
| Garage Spaces | 2.0 |
| Patio/Porch Features | Porch,Screened,Front Porch,Rear Porch |
| Security Features | Security System,Smoke Detector(s) |
| Construction Materials | Brick,Wood Frame |
| Year Built | 2018 |
| View | See Remarks |
| Levels | Two |
| Property Subtype | Single Family Residence |
| Tax Year | 2025 |
| Taxes | 6686.97 |
| Parcel Number | 060 1467 |
| Accessibility | None |
| Assoc Fee Paid Per | Annually |
| County | Columbia |
| Operating Expense | 0.0 |
| New Construction | No |
| Property Type | Residential |
| In City Limits? (Y/N) | No |
| Association Amenities | Clubhouse,Community Pool,Golf Course,Park,Playground,Sidewalks,Street Lights,Trail(s),Club Membership |
| HOA | Yes |
| Attached Garage | Yes |
| Subdivision Name | Bartram Trail |
| Garage Y/N | Yes |
| Total Rooms | 9 |
| Full Baths | 3 |
| Status | Active |
| Directions | Take Washington Road North. Left onto William Few Parkway. Left onto Laurel Drive. Then Left onto Bartram Ridge. Left onto Sabal Drive. Home will be on your right. |
| High School | Grovetown High |
| City | Evans |
| Association Name | Bartram Trail HOA |
| Lot Size Units | Acres |
| Lot Size Square Feet | 25265.0 |
| Carport Spaces | 0.0 |
| Carport Y/N | No |
| Elementary School | Lewiston Elementary |
| Property Attached Y/N | No |
| Land Lease Y/N | No |
| Home Warranty Y/N | No |
| Middle/Junior High School | Columbia |
| Property Condition | Completed |
| Lease Considered Y/N | No |
| Virtual Tour | https://www.zillow.com/view-imx/ab4288b8-f04a-459b-9572-f06fe4c579ee?setAttribution=mls&wl=true&initialViewType=pano&utm_source=dashboard |
| Structure Type | Wood Frame,Stick Built |
| Living Area Units | Square Feet |
| Standard Status | Active |
| Tax Assessed Value | 279986 |
| Legal Description | 14484 0274 |
| IslandOrMainland | Mainland |
Interior Features
| Interior Amenities | Walk-in Closet(s),Kitchen Island,Pantry,Built-in Features,Eat-in Kitchen,Walk-In Closet(s) |
|---|---|
| Basement | None |
| Flooring | Carpet,See Remarks,Ceramic Tile,Hardwood |
| Furnished Y/N | Unfurnished |
| Water Heater | Natural Gas |
| Total Fireplaces | 1 |
| Master Bed Level | Primary Living Area |
| Total Stories | 2 |
| Basement (Y/N) | No |
| Air Conditioning Y/N | No |
| Heating Y/N | Yes |
| Fireplace Y/N | Yes |
| Half Baths | 1 |
| Laundry Features | Dryer Hookup,Washer Hookup,Laundry Room |
| Total Bedrooms | 5 |
| Attic Features | Pull-Down Stairs |
| Entry Level | 1 |
| Room Type | Dining Area,Dining Room,Breakfast Room,Great Room,Master Bedroom,Bedroom 2,Bedroom 3,Bedroom 4,Bedroom 5 |
| Unit Type | 4 Bedroom Or More |
| Total Baths | 4 |
| Living Area Range | 3000 - 3499 |
| SmokingYN | No |
Exterior Features
| Exterior Amenities | None |
|---|---|
| Exterior Finish | Brick |
| Fencing | None |
| Parking Features | Attached,Concrete,Garage Door Opener,See Remarks,Garage,Parking Pad |
| Lot Features | See Remarks,Landscaped,Sprinklers in Front,Sprinklers in Rear |
| Water Source | Public |
| Total Parking | 2.0 |
| Lot Size Area | 0.58 |
| Foundation Details | Crawl Space |
| Spa | No |
| Building Area Total | 3446.0 |
| Lot Dimensions | 100.24x178.05x162.72x102.12 |
| Lot Size Acres | 0.58 |
| Road Surface Type | Paved |
| Frontage Type | See Remarks |
| Waterfront Y/N | No |
| Road Frontage Type | Paved |
| Crops Included Y/N | No |
| Horse Y/N | No |
Amenities
- Foreclosure
- Views
- Short Sale
- New Construction
- Adult 55+
- Lease To Own
- No HOA Fees
- Furnished
- Primary On Main
- Air Conditioning
- Seller Finance
- Green
- Fixer Upper
- Horse
- Golf
- Fireplace
- Deck
- Garage
- Basement
- Pool
Property vs Single Family Average in 30809
Price
Taxes
Year Built
Visits
 Aiken Board of Realtors® All information deemed reliable but not guaranteed. All properties are subject to prior sale, change or withdrawal. Neither listing broker(s) or information provider(s) shall be responsible for any typographical errors, misinformation, misprints and shall be held totally harmless. Listing(s) information is provided for consumer's personal, non-commercial use and may not be used for any purpose other than to identify prospective properties consumers may be interested in
 The data relating to real estate on this web site comes in part from the Internet Data Exchange program of Hive MLS LLC, and is updated as of September 11, 2026 7:40 PM UTC All information is deemed reliable but not guaranteed and should be independently verified. All properties are subject to prior sale, change, or withdrawal. Neither listing broker(s) nor Weichert, Realtors® - Cornerstone - Martinez shall be responsible for any typographical errors, misinformation, or misprints, and shall be held
