
Open House Sat, Sep 12th 2:00 PM - 4:00 PM
Address
468 Connemara Trail, Evans, GA
Price
$ 279,900
Property Attributes
- MLS#100602277
- TypeSingle Family
- Listing Status Active
- CountyCOLUMBIA
- CityEvans
- AreaConnemara
- NeighborhoodEvans
- Zip30809
- StyleSingle Family Residence
- Year Built1998
- Taxes$ 2735
- Price$ 279,900
- Bedrooms3
- Full Bathrooms2
- Half Bathrooms0
- Sqr Footage1574
- Lot Size0.19 Acres
Data Source:
North Carolina Regional MLS (NCRMLS)
Property Description
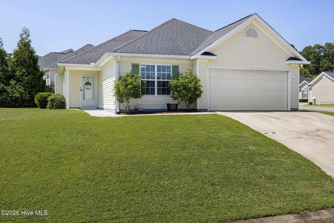
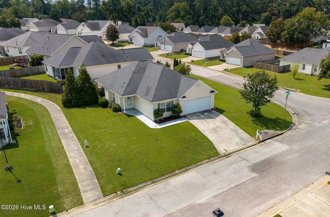
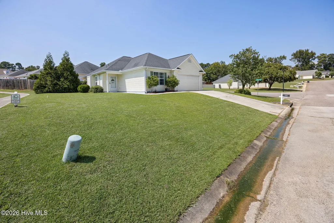
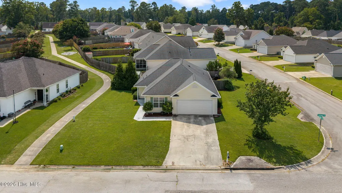
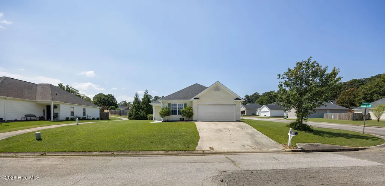
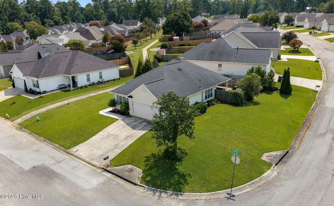
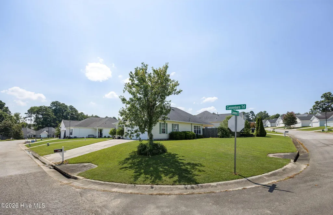
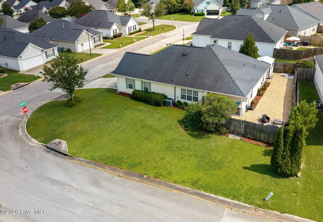
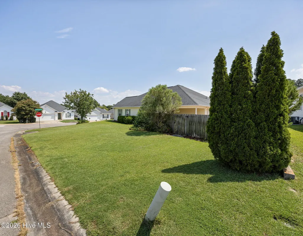
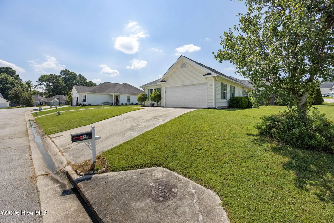
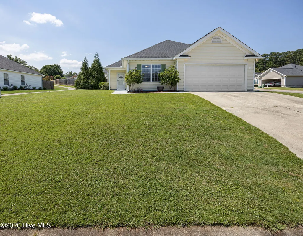
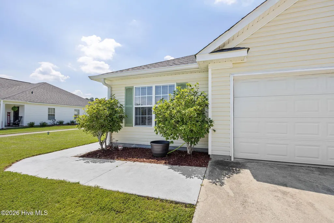
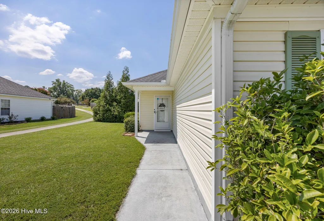
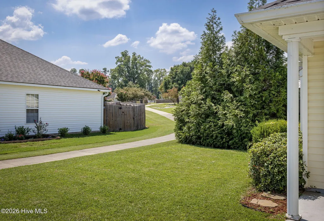
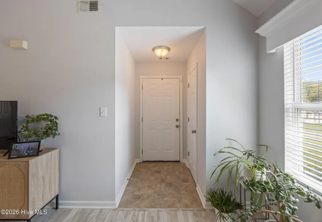
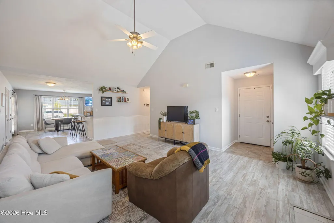
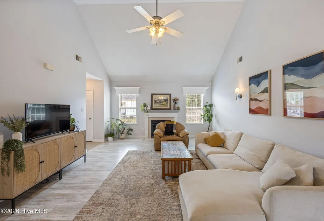
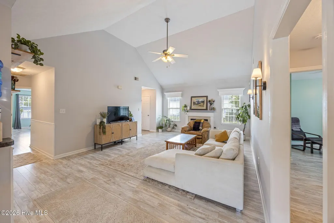
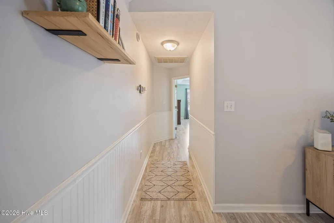
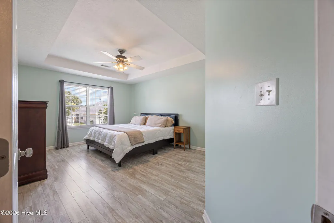
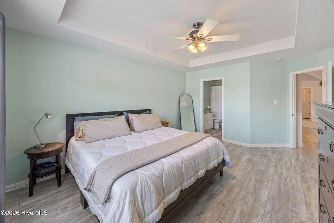
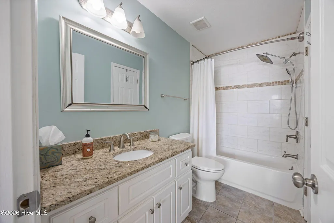
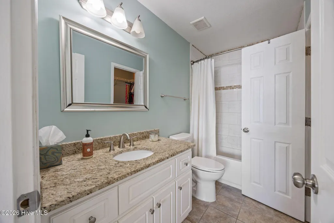
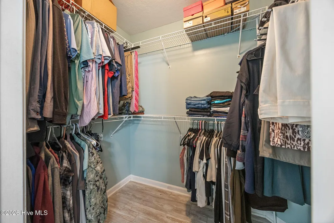
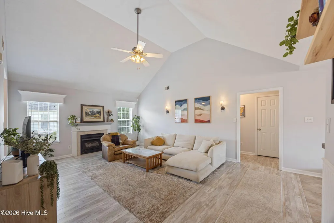
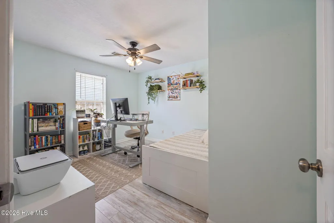
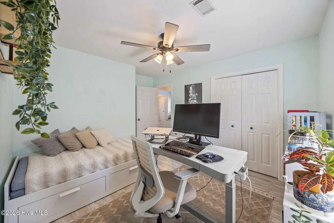
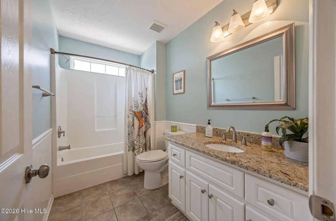
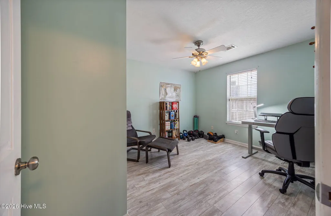
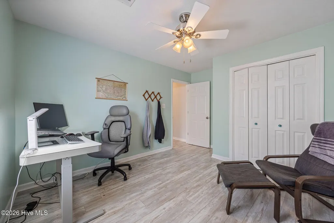
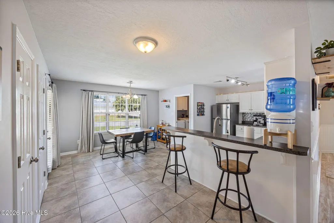
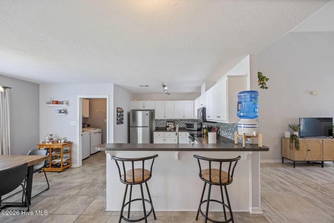
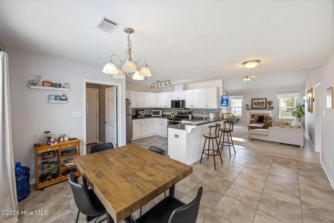
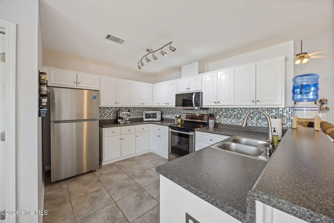
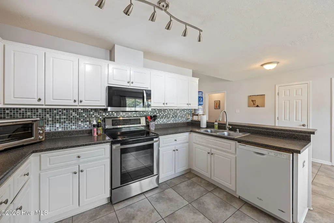
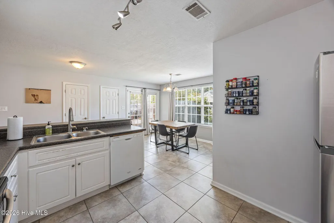
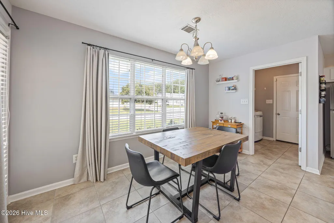
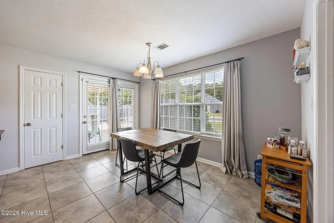
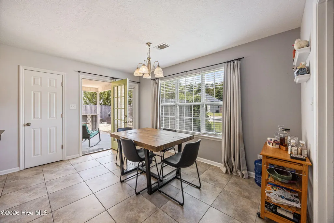
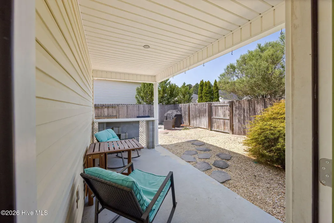
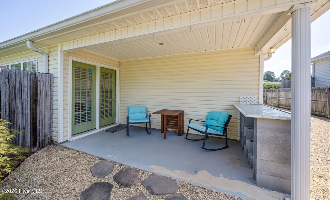
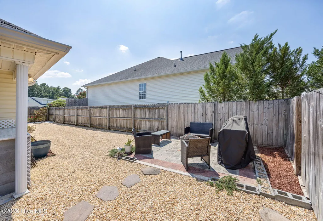
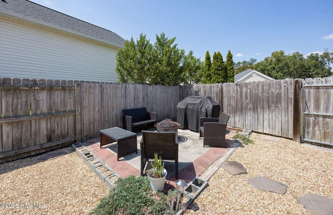
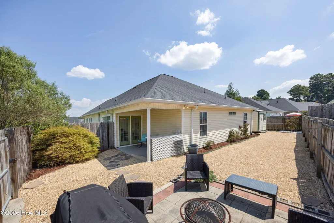
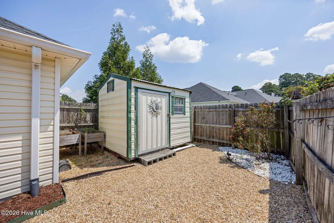
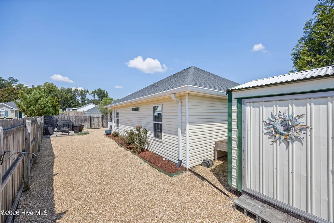
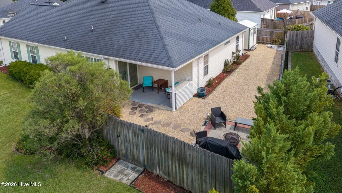
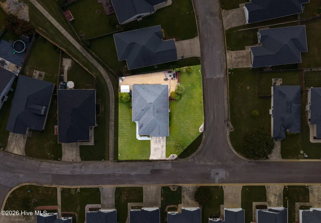
Welcome to Connemara Trail. This 3-bedroom, 2-bathroom ranch-style home sits on a corner lot in on of Evans most conveniently located neighborhoods and offers the kind of layout that is comfortable, functional, and easy to live in. Inside you'll immediately notice the tall ceilings and bright, airy feel of the main living space. The living room is a great size with plenty of room for everyone to spread out, whether you're having friends over or settling in for a movie night. LVP flooring runs throughout the home, giving a clean look without the hassle of maintaining carpet. The kitchen is designed for real life, with an eat-in area for everyday meals and not one, but two pantries. That extra storage is a feature you'll appreciate every time you're putting away groceries or trying to keep your countertops clear. The primary bedroom offers a private bath and walk-in closet, while the two additional bedrooms can easily flex to fit your needs, whether that means bedrooms, a home office, playroom, or guest space. And then there's the backyard. If you love having outdoor space but don't love spending your weekends maintaining it, you'll appreciate the low-maintenance yard. Being on a corner lot gives the property a little extra presence, and there's even a small walking trail right beside the home for an easy morning or evening stroll. Location is another plus. You're in Evans, close to shopping, dining, parks, schools, and the conveniences of Columbia County. The home is zoned for Evans Elementary, Evans Middle, and Evans High School. Schedule a private tour today!
| Elementary School | Middle School | High School |
|---|---|---|
| Evans Elementary School | Evans Middle School | Evans High School |
| Price History | |
|---|---|
| 9/9/2026 | Listed $279,900 |
General Features
| Living Area | 1574.0 |
|---|---|
| Heating | Fireplace(s),Electric |
| Cooling | Central Air,Ceiling Fan(s) |
| Utilities | High Speed Internet |
| Possession | Close Of Escrow,At Closing |
| Roof | Architectural Shingle |
| Appliances | Built-In Electric Oven,Refrigerator,Dishwasher |
| Zoning | R1 |
| HOA Fee | 175.0 |
| Garage Spaces | 2.0 |
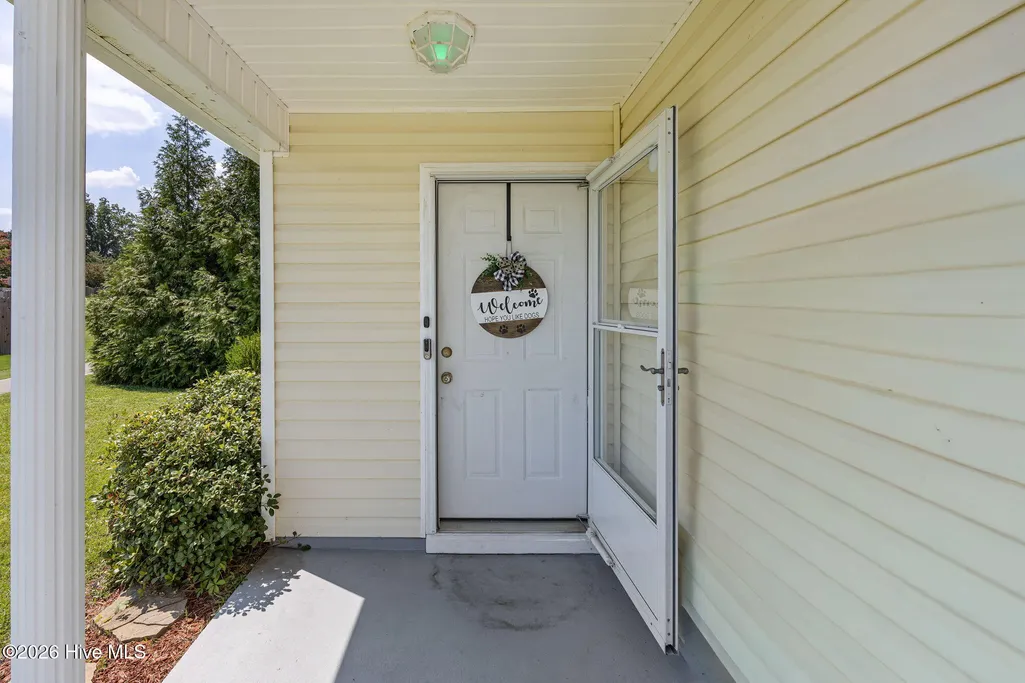
| Patio/Porch Features | Front Porch |
| Construction Materials | See Remarks,Aluminum Siding |
| Year Built | 1998 |
| View | See Remarks |
| Levels | One |
| Property Subtype | Single Family Residence |
| Tax Year | 2025 |
| Taxes | 2735.98 |
| Parcel Number | 073 167 |
| Assoc Fee Paid Per | Annually |
| County | Columbia |
| Operating Expense | 0.0 |
| New Construction | No |
| Property Type | Residential |
| In City Limits? (Y/N) | No |
| Association Amenities | Sidewalks,Trail(s) |
| HOA | Yes |
| Attached Garage | Yes |
| Subdivision Name | Connemara |
| Garage Y/N | Yes |
| Other Structures | Shed(s) |
| Total Rooms | 7 |
| Full Baths | 2 |
| Status | Active |
| Directions | From I-20,take Exit 190 toward Evans/North Belair Road. Continue on North Belair Road and turn onto Hereford Farm Road. Turn onto Connemara Trail. The property will be located at 468 Connemara Trail. |
| High School | Evans |
| City | Evans |
| Association Name | Connemara Propert Owners Association |
| Lot Size Units | Acres |
| Lot Size Square Feet | 8276.0 |
| Carport Spaces | 0.0 |
| Carport Y/N | No |
| Elementary School | Evans |
| Property Attached Y/N | No |
| Land Lease Y/N | No |
| Home Warranty Y/N | No |
| Middle/Junior High School | Evans |
| Property Condition | Completed |
| Lease Considered Y/N | No |
| Virtual Tour | https://media.1031images.com/sites/eppazpdx/unbranded |
| Structure Type | Stick Built,See Remarks |
| Living Area Units | Square Feet |
| Standard Status | Active |
| Tax Assessed Value | 112265 |
| Legal Description | 468 Connemara |
| IslandOrMainland | Mainland |
Interior Features
| Interior Amenities | None,Ceiling Fan(s),Blinds/Shades |
|---|---|
| Basement | None |
| Master Bed Level | Primary Living Area |
| Total Stories | 1 |
| Basement (Y/N) | No |
| Air Conditioning Y/N | Yes |
| Heating Y/N | Yes |
| Fireplace Y/N | Yes |
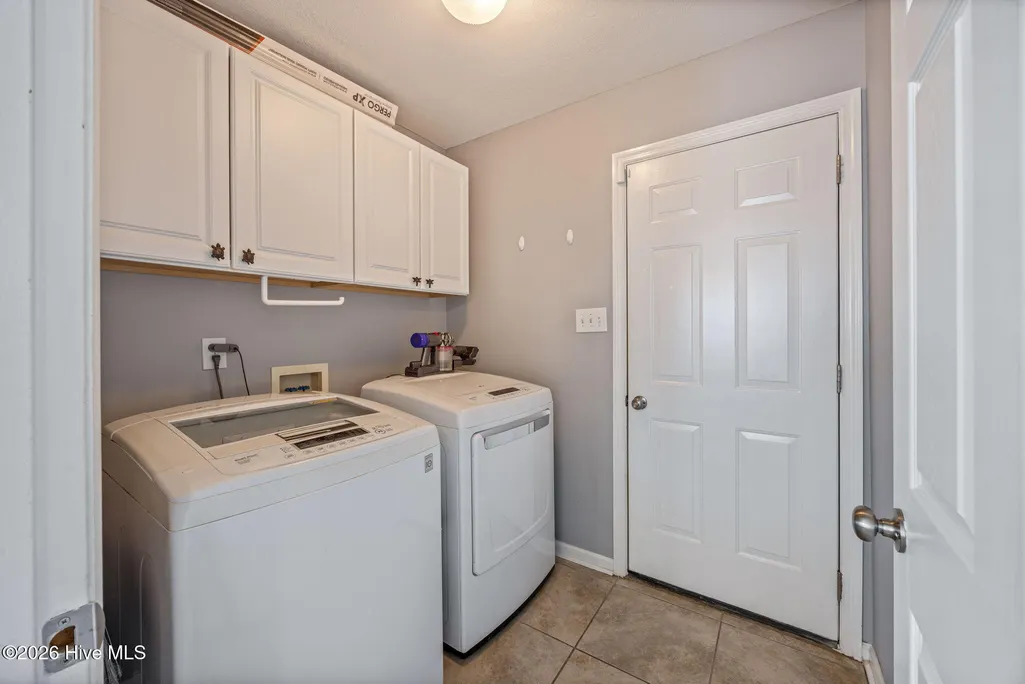
| Laundry Features | Dryer Hookup,Washer Hookup |
| Total Bedrooms | 3 |
| Attic Features | Pull-Down Stairs |
| Entry Level | 1 |
| Room Type | Dining Area,Great Room,Master Bedroom,Breakfast Room,Bedroom 2,Bedroom 3,Laundry |
| Total Baths | 2 |
| Living Area Range | 1400 - 1599 |
| SmokingYN | No |
Exterior Features
| Exterior Amenities | None |
|---|---|
| Exterior Finish | Aluminum Siding |
| Fencing | Privacy,Back Yard,Fenced |
| Parking Features | Concrete |
| Lot Features | Corner Lot |
| Water Source | Public |
| Total Parking | 2.0 |
| Lot Size Area | 0.19 |
| Foundation Details | Slab |
| Spa | No |
| Building Area Total | 1574.0 |
| Lot Dimensions | 94X88 |
| Lot Size Acres | 0.19 |
| Road Surface Type | Paved |
| Frontage Type | See Remarks |
| Waterfront Y/N | No |
| Road Frontage Type | Paved |
| Crops Included Y/N | No |
| Horse Y/N | No |
Amenities
- Foreclosure
- Views
- Short Sale
- New Construction
- Adult 55+
- Lease To Own
- No HOA Fees
- Furnished
- Primary On Main
- Air Conditioning
- Seller Finance
- Green
- Fixer Upper
- Horse
- Golf
- Fireplace
- Deck
- Garage
- Basement
- Pool
Property vs Single Family Average in 30809
Price
Taxes
Year Built
Visits
 Aiken Board of Realtors® All information deemed reliable but not guaranteed. All properties are subject to prior sale, change or withdrawal. Neither listing broker(s) or information provider(s) shall be responsible for any typographical errors, misinformation, misprints and shall be held totally harmless. Listing(s) information is provided for consumer's personal, non-commercial use and may not be used for any purpose other than to identify prospective properties consumers may be interested in
 The data relating to real estate on this web site comes in part from the Internet Data Exchange program of Hive MLS LLC, and is updated as of September 11, 2026 7:40 PM UTC All information is deemed reliable but not guaranteed and should be independently verified. All properties are subject to prior sale, change, or withdrawal. Neither listing broker(s) nor Weichert, Realtors® - Cornerstone - Martinez shall be responsible for any typographical errors, misinformation, or misprints, and shall be held
