
Address
219 Dry Creek Road, Evans, GA
Price
$ 249,900
Property Attributes
- MLS#100575137
- TypeSingle Family
- Listing Status Active
- CountyCOLUMBIA
- CityEvans
- AreaEvanston
- NeighborhoodEvans
- Zip30809
- StyleSingle Family Residence
- Year Built1984
- Taxes$ 1841
- Price$ 249,900
- Bedrooms3
- Full Bathrooms2
- Half Bathrooms0
- Sqr Footage1300
Data Source:
North Carolina Regional MLS (NCRMLS)
Property Description
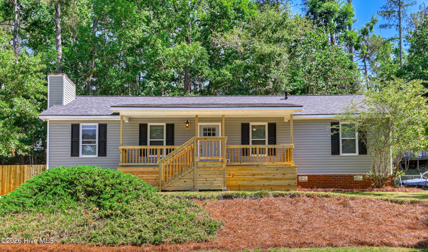
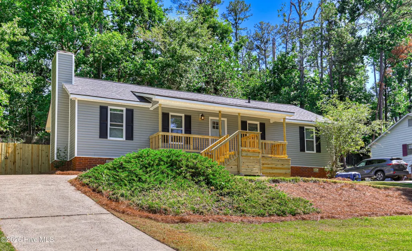
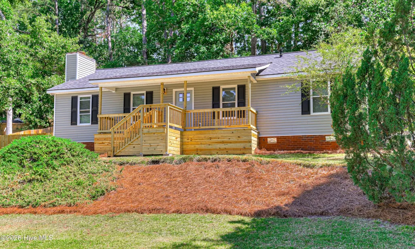
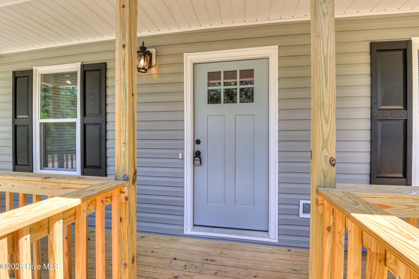
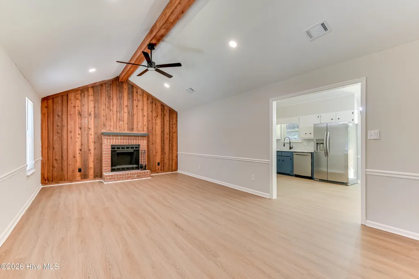
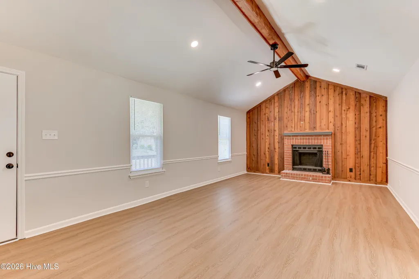
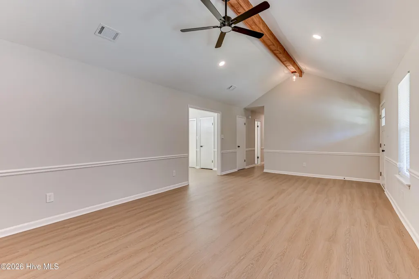
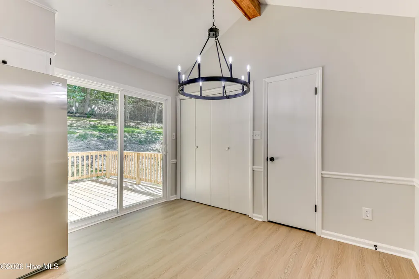
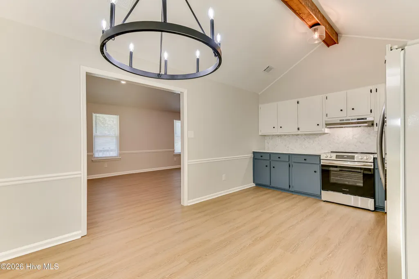
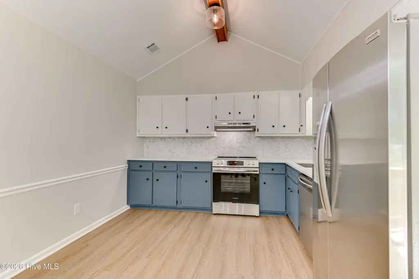
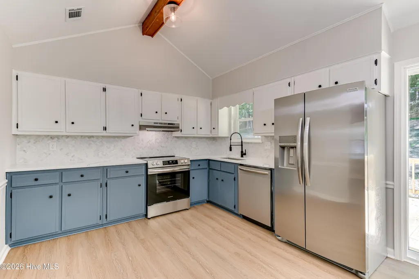
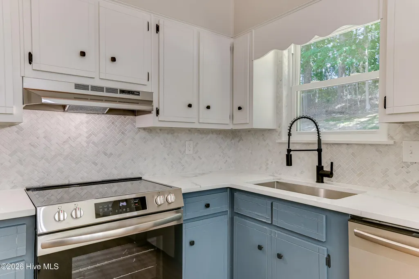
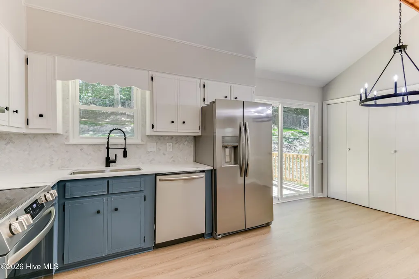
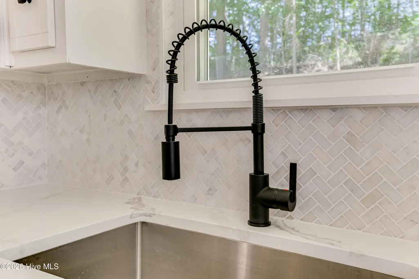
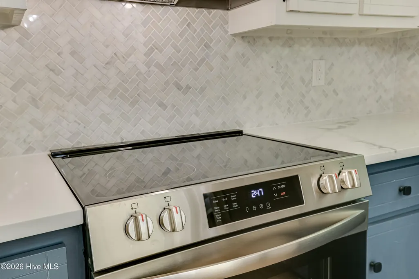
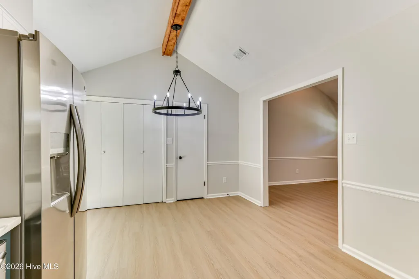
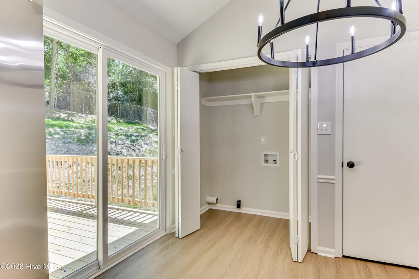
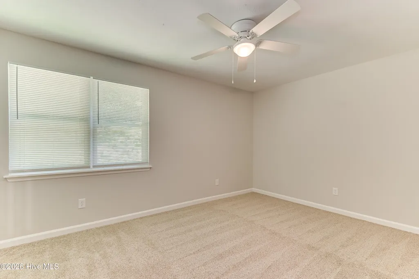
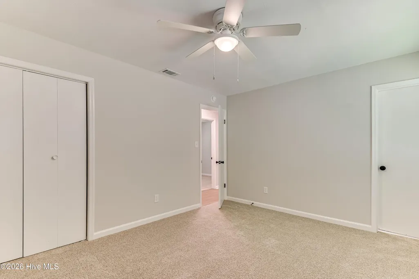
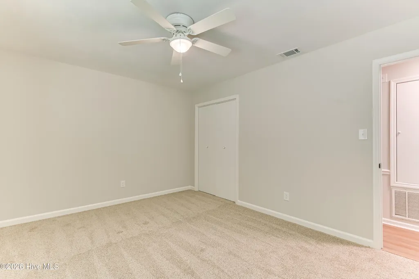
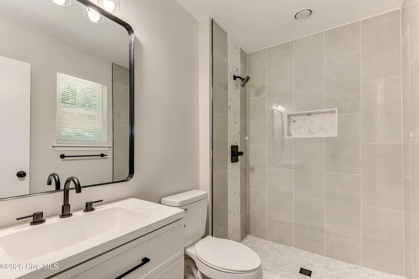
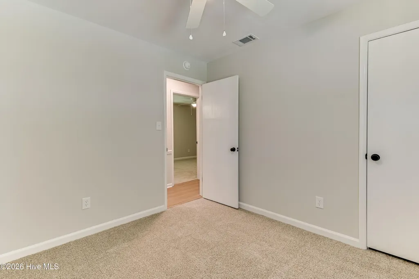
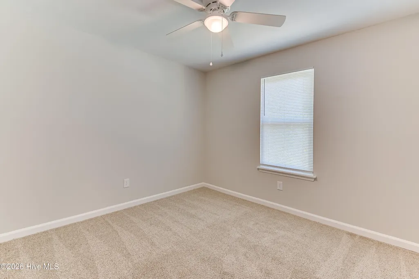
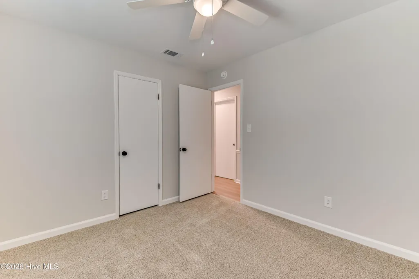
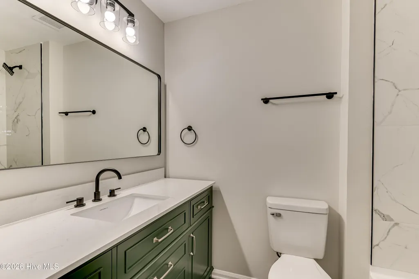
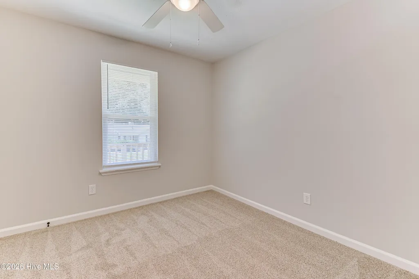
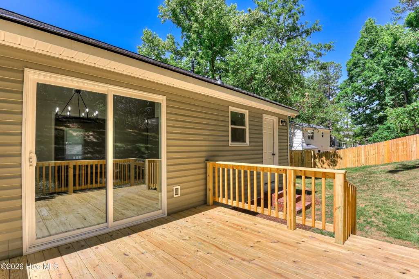
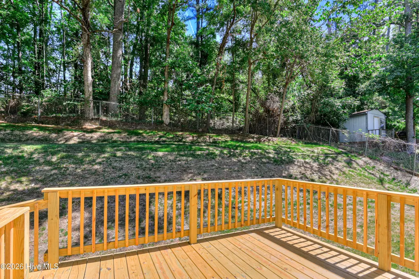
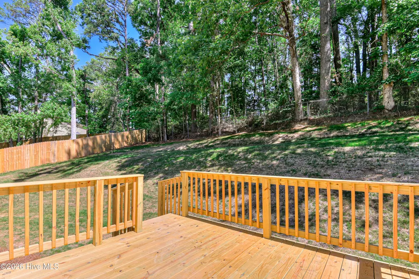
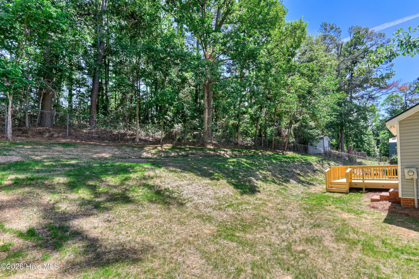
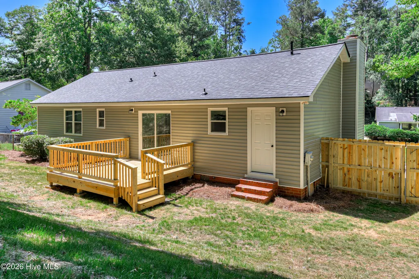
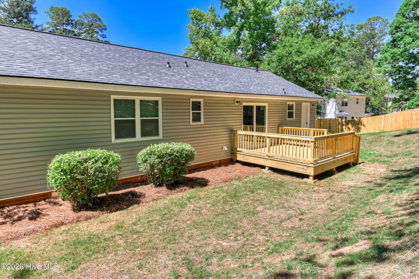
LET'S MAKE A DEAL! Welcome to this exquisite, completely renovated ranch style home located in the heart of Evans, where every detail has been meticulously updated to offer a brand new living experience. Nestled in a prime location just 10 minutes from Fort Gordon and zoned for the highly coveted, excellent Columbia County schools, this property perfectly blends modern luxury with unbeatable convenience. From the moment you arrive, the fresh curb appeal of the new siding, roof, shutters, and a brand new, expansive wooden front porch sets the stage for what lies within. Step inside to an open concept masterpiece featuring soaring vaulted ceilings with rustic wood beams, elegant luxury vinyl plank flooring, and a stunning brick fireplace that serves as the centerpiece of the spacious living area. The gourmet kitchen is a chef's dream, showcasing brand new stainless steel appliances, custom painted cabinetry with modern hardware, and gorgeous quartz countertops. The adjacent dining area, leads through sliding glass doors to a brand new rear deck overlooking a private, wooded backyard ideal for outdoor entertaining. Every inch of this home is brand new, including the energy efficient windows, a fresh roof, and spa like bathrooms featuring modern vanities and contemporary tiled shower and tub. This move in ready sanctuary offers the rare opportunity to enjoy a fully modernized home in one of the most sought after communities in the region, ensuring a lifestyle of comfort, style, and ease for years to come!
| Elementary School | Middle School | High School |
|---|---|---|
| Bel Air Elementary School | Evans Middle School | Evans High School |
| Price History | |
|---|---|
| 5/20/2026 | Listed $259,900 |
| 6/30/2026 | 1$257,400 |
| 8/14/2026 | 3$249,900 |
General Features
| Living Area | 1300.0 |
|---|---|
| Heating | Forced Air,Natural Gas |
| Cooling | Central Air,Ceiling Fan(s) |
| Utilities | See Remarks |
| Possession | Close Of Escrow,At Closing |
| Roof | Shingle |
| Appliances | Electric Cooktop,Dishwasher |
| Zoning | R-2 |
| Patio/Porch Features | Deck,Front Porch |
| Pool Features | None |
| Construction Materials | See Remarks,Vinyl Siding |
| Year Built | 1984 |
| View | None |
| Levels | One |
| Property Subtype | Single Family Residence |
| Tax Year | 2025 |
| Taxes | 1841.32 |
| Parcel Number | 072e080 |
| Accessibility | None |
| County | Columbia |
| Operating Expense | 0.0 |
| New Construction | No |
| Property Type | Residential |
| In City Limits? (Y/N) | No |
| HOA | No |
| Attached Garage | No |
| Subdivision Name | Evanston |
| Garage Y/N | No |
| Total Rooms | 3 |
| Full Baths | 2 |
| Status | Active |
| Directions | Take I-20 West to the Belair Road exit (Exit 194) Turn left onto Belair Road (heading south) Turn left onto Evanston Drive Turn left onto Dry Creek Road 219 Dry Creek Rd will be on your left |
| High School | Evans |
| City | Evans |
| Lot Size Square Feet | 0.0 |
| Carport Spaces | 0.0 |
| Carport Y/N | No |
| Green Building Verification Type | None |
| Elementary School | Bel Air |
| Property Attached Y/N | No |
| Land Lease Y/N | No |
| Home Warranty Y/N | No |
| Middle/Junior High School | Evans |
| Property Condition | UpdatedRemodeled |
| Lease Considered Y/N | No |
| Structure Type | Stick Built,See Remarks |
| Living Area Units | Square Feet |
| Standard Status | Active |
| Tax Assessed Value | 76694 |
| Legal Description | n/a |
| IslandOrMainland | Mainland |
Interior Features
| Interior Amenities | Blinds/Shades |
|---|---|
| Basement | None |
| Flooring | LVT/LVP,Carpet |
| Furnished Y/N | Unfurnished |
| Water Heater | Natural Gas |
| Total Fireplaces | 1 |
| Master Bed Level | Primary Living Area |
| Total Stories | 1 |
| Basement (Y/N) | No |
| Air Conditioning Y/N | Yes |
| Heating Y/N | Yes |
| Fireplace Y/N | Yes |
| Total Bedrooms | 3 |
| Attic Features | None |
| Entry Level | 1 |
| Room Type | Living Room,Dining Area,Bedroom 1,Bedroom 2,Bedroom 3 |
| Total Baths | 2 |
| Living Area Range | 1200 - 1399 |
| SmokingYN | No |
Exterior Features
| Exterior Finish | Vinyl Siding |
|---|---|
| Fencing | Back Yard |
| Parking Features | Concrete |
| Water Source | County Water |
| Total Parking | 0.0 |
| Foundation Details | Crawl Space |
| Spa | No |
| Building Area Total | 1300.0 |
| Lot Dimensions | 0.28 |
| Lot Size Acres | 0.0 |
| Frontage Type | See Remarks |
| Waterfront Y/N | No |
| Road Frontage Type | Concrete |
| Crops Included Y/N | No |
| Horse Y/N | No |
Amenities
- Foreclosure
- Views
- Short Sale
- New Construction
- Adult 55+
- Lease To Own
- No HOA Fees
- Furnished
- Primary On Main
- Air Conditioning
- Seller Finance
- Green
- Fixer Upper
- Horse
- Golf
- Fireplace
- Deck
- Garage
- Basement
- Pool
Property vs Single Family Average in 30809
Price
Taxes
Year Built
Visits
 Aiken Board of Realtors® All information deemed reliable but not guaranteed. All properties are subject to prior sale, change or withdrawal. Neither listing broker(s) or information provider(s) shall be responsible for any typographical errors, misinformation, misprints and shall be held totally harmless. Listing(s) information is provided for consumer's personal, non-commercial use and may not be used for any purpose other than to identify prospective properties consumers may be interested in
 The data relating to real estate on this web site comes in part from the Internet Data Exchange program of Hive MLS LLC, and is updated as of September 12, 2026 8:28 PM UTC All information is deemed reliable but not guaranteed and should be independently verified. All properties are subject to prior sale, change, or withdrawal. Neither listing broker(s) nor Weichert, Realtors® - Cornerstone - Martinez shall be responsible for any typographical errors, misinformation, or misprints, and shall be held
