
Address
4074 Goshen Lake Drive S, Augusta, GA
Price
$ 312,000
Property Attributes
- MLS#100582732
- TypeSingle Family
- Listing Status Active
- CountyRICHMOND
- CityAugusta
- AreaGoshen Plantation
- NeighborhoodAugusta
- Zip30906
- StyleSingle Family Residence
- Year Built1976
- Taxes$ 2928
- Price$ 312,000
- Bedrooms3
- Full Bathrooms2
- Half Bathrooms1
- Sqr Footage2128
- Lot Size0.47 Acres
Data Source:
North Carolina Regional MLS (NCRMLS)
Property Description
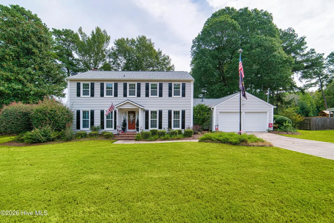
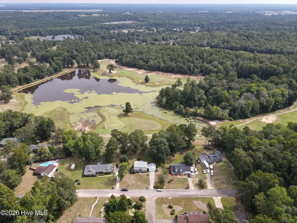
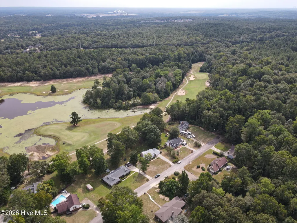
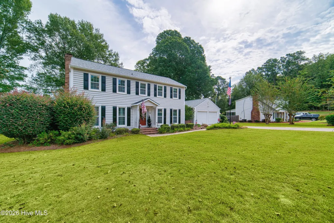
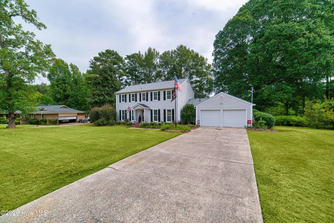
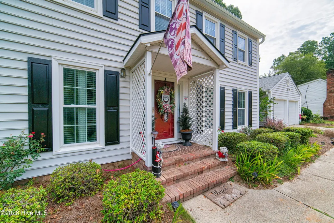
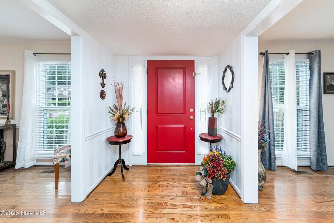
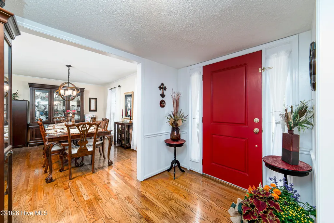
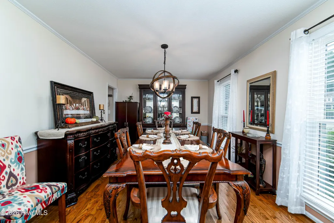
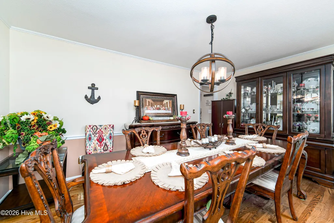
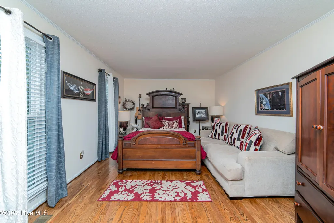
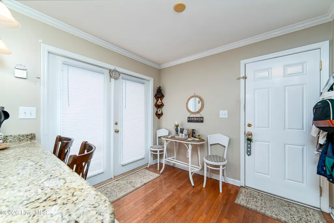
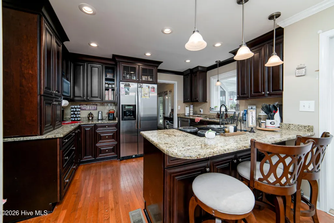
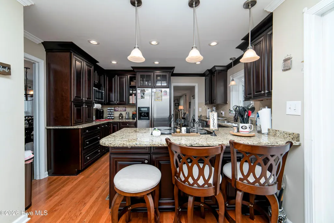
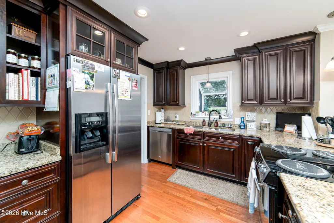
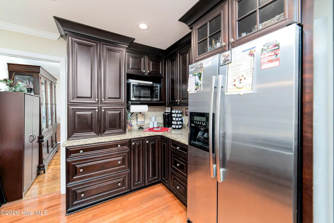
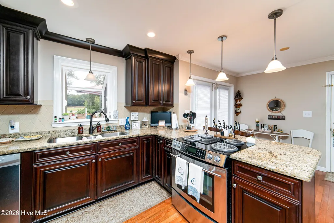
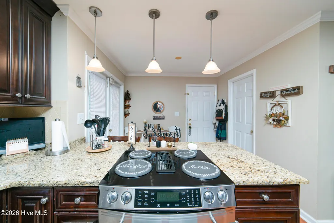
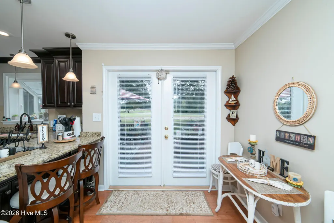
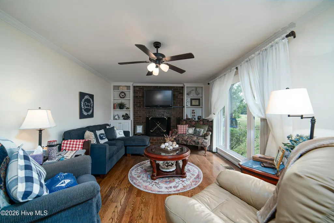
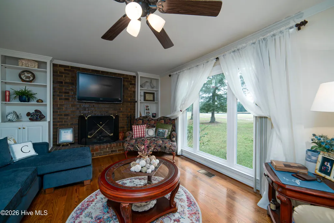
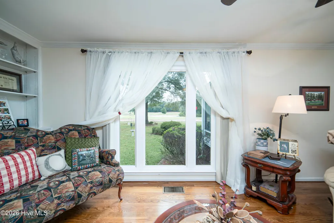
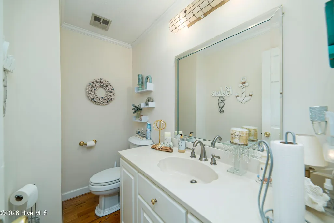
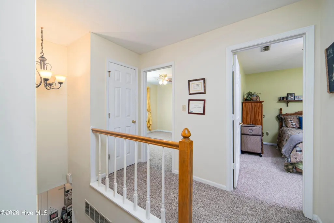
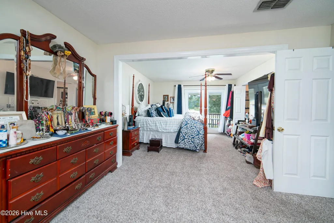
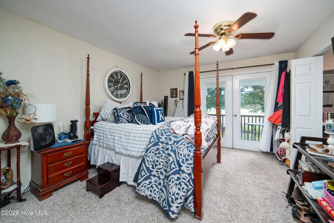
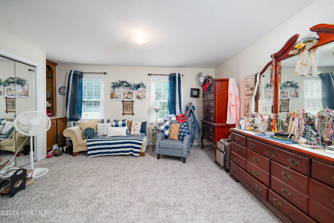
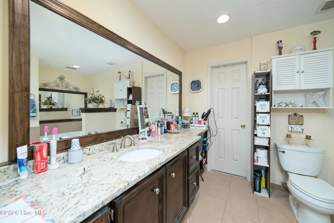
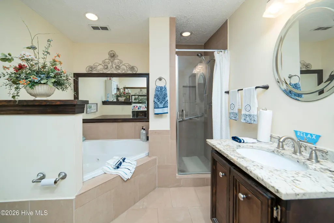
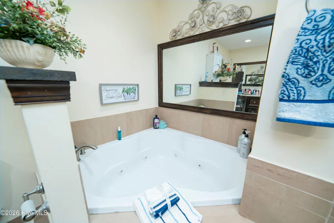
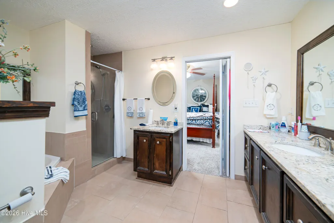
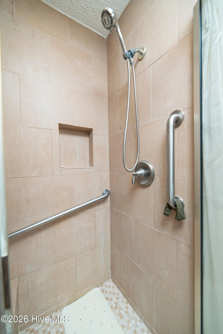
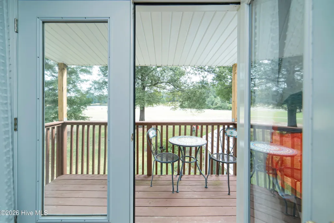
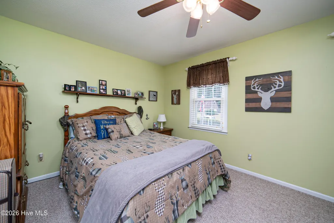
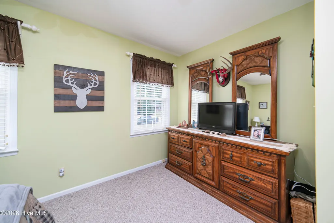
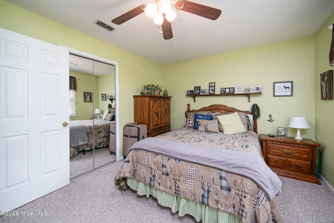
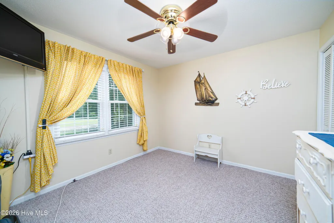
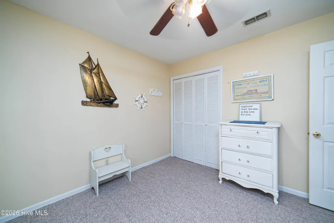
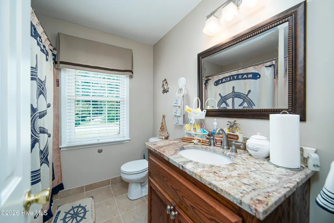
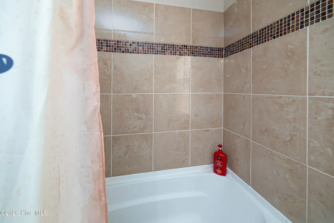
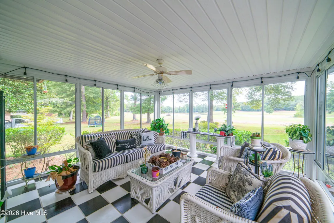
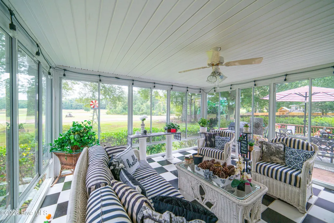
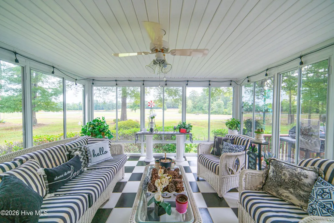
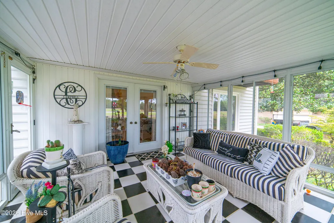
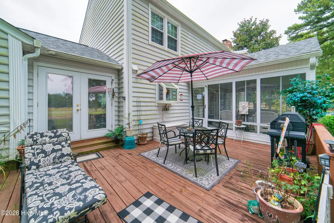
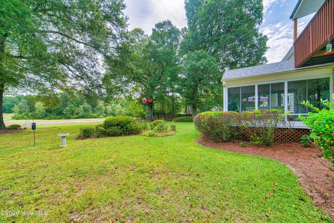
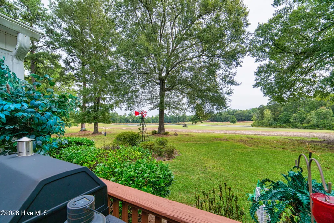
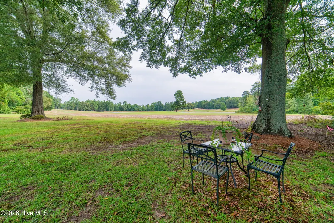
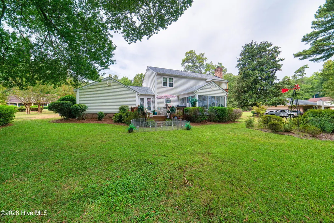
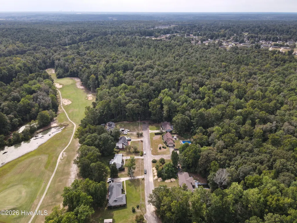
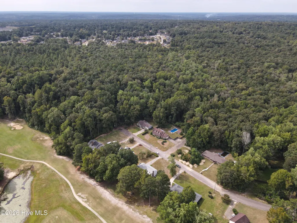
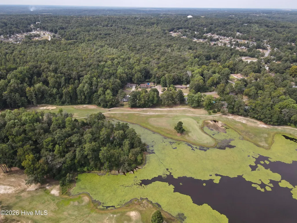
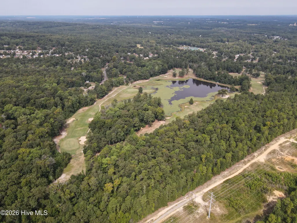
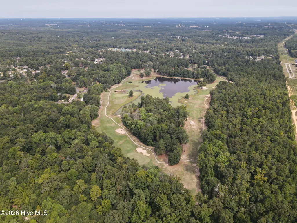
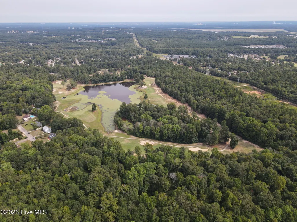
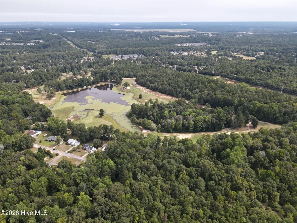
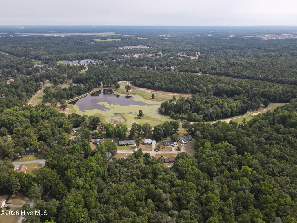
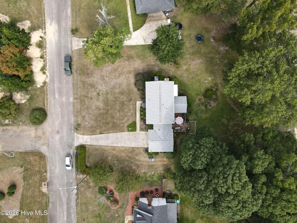
Golf course views, lake views, a one-year-old roof, and a setting near the end of a quiet dead-end road. This Goshen Plantation property combines quality construction, exceptional views, and a level of privacy that's becoming increasingly difficult to find. Positioned near the end of a quiet dead-end road, the property takes full advantage of its location overlooking Hole 4's green, Hole 5's tee box, and one of the community's most scenic lakes. Whether you're enjoying a morning coffee from the sunroom, relaxing on the deck, or unwinding from the private balcony off the owner's suite, the backdrop remains the same: expansive golf course and water views that create a sense of space and tranquility rarely found. Inside, the home reflects years of careful ownership and maintenance. Rich hardwood flooring, quality cabinetry, and thoughtful finishes create a warm and inviting atmosphere throughout. The kitchen blends functionality and style with granite countertops, decorative tile backsplash, stainless steel appliances, recessed lighting, pendant lighting, and a peninsula with bar seating that naturally connects the kitchen to the living spaces. The traditional layout provides flexibility for a variety of lifestyles. In addition to the main living areas, a separate front flex room offers space for a second living area, home office, playroom, or hobby space. Formal dining and an eat in kitchen allow for both everyday convenience and entertaining. Upstairs, the owner's suite is truly a retreat. Generously sized with a case opening to separate sections and spanning the feel of two rooms in one, the space includes a private balcony overlooking the golf course, dual closets, separated vanities including one oversized vanity area, a tile walk in shower, and a tile jetted tub. The additional bedrooms provide comfortable accommodations while maintaining privacy from the primary suite. Outside, the nearly half acre lot offers an ideal balance of privacy and usability. The combination of the sunroom, deck, balcony, mature landscaping, and golf course frontage creates multiple spaces to enjoy the outdoors while taking in some of the best views in Goshen Plantation. With a one year old roof, two recently replaced water heaters, a two car garage, and a setting that simply cannot be recreated by newer construction, this property stands apart through its quality, condition, and location. For buyers looking for a home that offers both everyday comfort and a view worth coming home to, this is one that deserves to be experienced in person.
| Elementary School | Middle School | High School |
|---|---|---|
| Goshen Elementary School | Pine Hill Middle | Crosscreek High School |
| Price History | |
|---|---|
| 6/18/2026 | Listed $319,900 |
| 7/15/2026 | 2$314,900 |
| 7/31/2026 | 1$312,000 |
General Features
| Living Area | 2128.0 |
|---|---|
| Heating | Heat Pump,Natural Gas |
| Cooling | Central Air |
| Utilities | Natural Gas Connected,Sewer Connected,Water Connected |
| Possession | Close Of Escrow,At Closing |
| Roof | Architectural Shingle |
| Appliances | Built-In Microwave,Built-In Electric Oven,Refrigerator,Dishwasher |
| Zoning | R-1 |
| HOA Fee | 50.0 |
| Garage Spaces | 2.0 |
| Patio/Porch Features | Deck,Balcony,Glass Enclosed,Rear Porch |
| Pool Features | Above Ground,Private |
| Construction Materials | Brick,Vinyl Siding,Wood Frame |
| Year Built | 1976 |
| View | Golf Course,Golf Fairway,Golf Green,Golf Tee |
| Levels | Two |
| Property Subtype | Single Family Residence |
| Tax Year | 2025 |
| Taxes | 2928.7 |
| Parcel Number | 2140049000 |
| Waterfront Features | None |
| Assoc Fee Paid Per | Annually |
| County | Richmond |
| Operating Expense | 0.0 |
| New Construction | No |
| Property Type | Residential |
| In City Limits? (Y/N) | No |
| Association Amenities | Clubhouse,Golf Course |
| HOA | Yes |
| Attached Garage | Yes |
| Subdivision Name | Goshen Plantation |
| Garage Y/N | Yes |
| Total Rooms | 8 |
| Full Baths | 2 |
| Status | Active |
| Directions | Traveling East on Harrogate Dr,turn left on to muirfield Dr,right onto Goshen Lake Dr S,Home is on left |
| High School | Crosscreek |
| City | Augusta |
| Association Name | Goshen Residents Association |
| Lot Size Units | Acres |
| Lot Size Square Feet | 20473.0 |
| Carport Spaces | 0.0 |
| Carport Y/N | No |
| Elementary School | Goshen |
| Property Attached Y/N | No |
| Land Lease Y/N | No |
| Home Warranty Y/N | No |
| Middle/Junior High School | Pine Hill Middle |
| Property Condition | Completed,UpdatedRemodeled |
| Lease Considered Y/N | No |
| Structure Type | Wood Frame,Stick Built |
| Living Area Units | Square Feet |
| Standard Status | Active |
| Legal Description | 49 / 713 Plat Book |
| IslandOrMainland | Mainland |
Interior Features
| Interior Amenities | Central Vacuum,Walk-in Shower,Blinds/Shades,Eat-in Kitchen |
|---|---|
| Basement | None |
| Flooring | Carpet,Ceramic Tile,Hardwood |
| Water Heater | Natural Gas |
| Total Fireplaces | 1 |
| Master Bed Level | Non Primary Living Area |
| Total Stories | 2 |
| Basement (Y/N) | No |
| Air Conditioning Y/N | Yes |
| Heating Y/N | Yes |
| Fireplace Y/N | Yes |
| Half Baths | 1 |
| Total Bedrooms | 3 |
| Attic Features | Scuttle |
| Entry Level | 1 |
| Room Type | Master Bedroom,Bedroom 1,Bedroom 2,Dining Area,Breakfast Room,Dining Room,Family Room,Living Room |
| Total Baths | 3 |
| Living Area Range | 2000 - 2199 |
| SmokingYN | No |
Exterior Features
| Exterior Finish | Brick,Vinyl Siding |
|---|---|
| Fencing | Partial,Fenced |
| Parking Features | Garage Faces Front,Attached,Concrete,Garage |
| Lot Features | On Golf Course |
| Water Source | Public |
| Total Parking | 2.0 |
| Lot Size Area | 0.47 |
| Foundation Details | Crawl Space |
| Spa | No |
| Building Area Total | 2128.0 |
| Lot Dimensions | 120x171 |
| Lot Size Acres | 0.47 |
| Frontage Type | Golf Course,Golf Green,Golf Tee |
| Waterfront Y/N | No |
| Road Frontage Type | Maintained |
| Crops Included Y/N | No |
| Horse Y/N | No |
Amenities
- Foreclosure
- Views
- Short Sale
- New Construction
- Adult 55+
- Lease To Own
- No HOA Fees
- Furnished
- Primary On Main
- Air Conditioning
- Seller Finance
- Green
- Fixer Upper
- Horse
- Golf
- Fireplace
- Deck
- Garage
- Basement
- Pool
Property vs Single Family Average in 30906
Price
Taxes
Year Built
Visits
 Aiken Board of Realtors® All information deemed reliable but not guaranteed. All properties are subject to prior sale, change or withdrawal. Neither listing broker(s) or information provider(s) shall be responsible for any typographical errors, misinformation, misprints and shall be held totally harmless. Listing(s) information is provided for consumer's personal, non-commercial use and may not be used for any purpose other than to identify prospective properties consumers may be interested in
 The data relating to real estate on this web site comes in part from the Internet Data Exchange program of Hive MLS LLC, and is updated as of September 9, 2026 3:21 PM UTC All information is deemed reliable but not guaranteed and should be independently verified. All properties are subject to prior sale, change, or withdrawal. Neither listing broker(s) nor Weichert, Realtors® - Cornerstone - Martinez shall be responsible for any typographical errors, misinformation, or misprints, and shall be held
